
Custom Bathroom Design in Columbia, MD
Plan a bathroom around your routines, storage needs, fixture choices, and preferred style. Global Remodeling Pros turns those decisions into a clear remodeling scope for Columbia homes.
Based on Google reviews
Based on Facebook reviews

4.9 & A + Rating




Get in touch with us
Submit your information below!
Family
owned
24 hour
proposals
LIFETIME LABOR GUARANTEE
Financing
Available
A Useful Bathroom Design Starts With the People Using It
A custom bathroom should solve the room’s daily problems before finishes are selected. Morning traffic, storage, bathing habits, cleaning, and mobility all affect the plan. A clear bathroom plan starts with layout, household needs, and project goals. We use those needs so the finished room supports the household instead of following a generic layout.
Global Remodeling Pros provides design planning as part of our bathroom remodeling project in Columbia. We review the existing room, discuss what should stay, and document the changes that matter. The design becomes the working guide for the project rather than a loose collection of ideas.
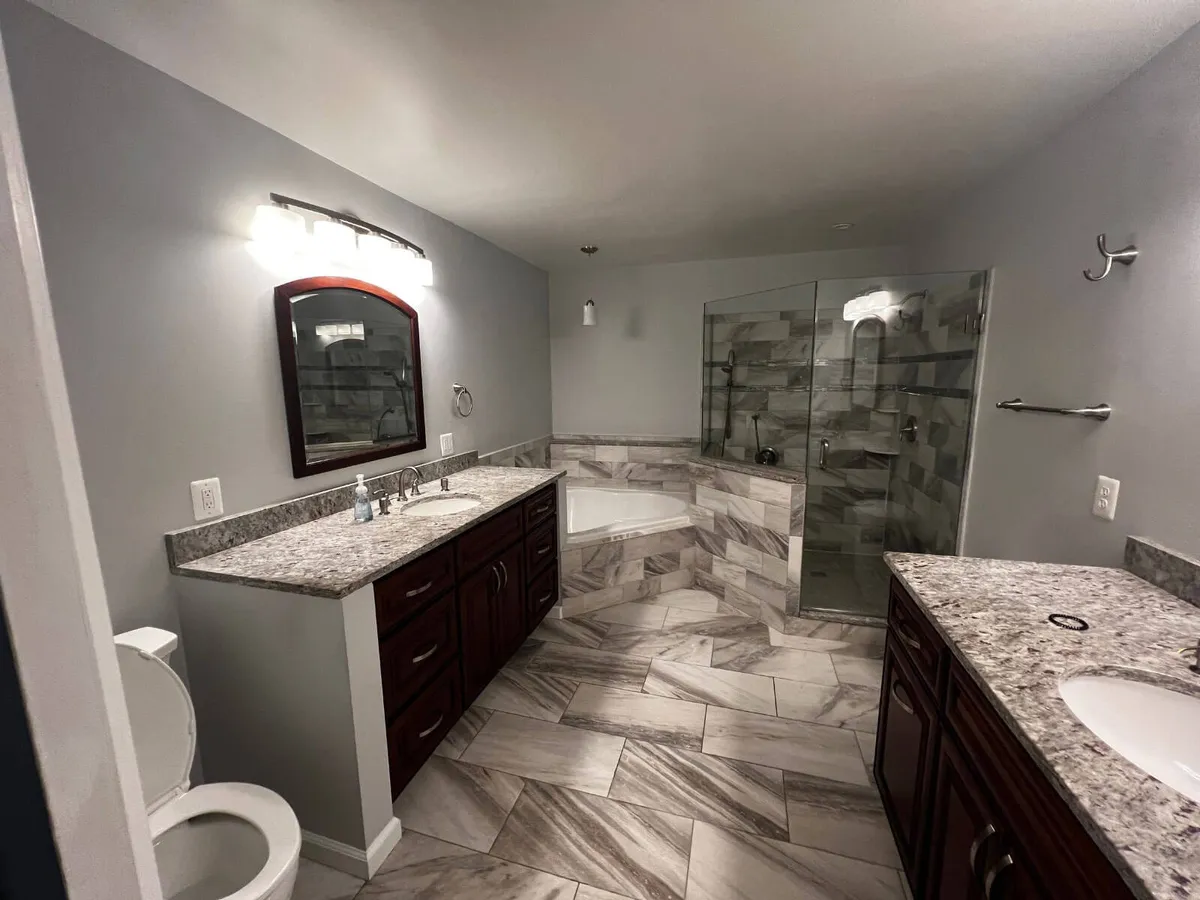
A small hall bathroom needs different decisions than a large primary suite. One may need better door clearance and hidden storage. The other may need separate wet and dry zones, two sinks, and stronger lighting. Each plan responds to the room that exists.
The design phase also identifies conflicts early. A wider vanity can crowd a doorway. A large shower can reduce toilet clearance.
A deep cabinet can narrow the walking path. Reviewing these relationships before demolition keeps the scope practical and easier to price.
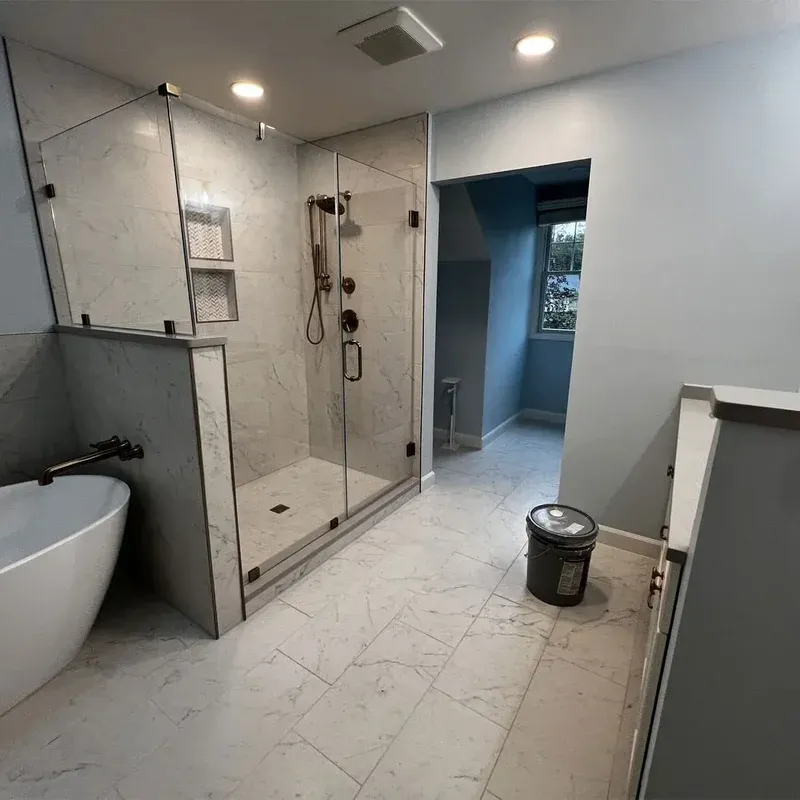
Bathroom Layouts Should Support Real Daily Routines
We ask who uses the bathroom, when the busiest times occur, and which tasks feel awkward now. Those answers help set priorities. A household sharing one sink may need a second basin, while another may gain more value from open counter space and better drawer storage.
Movement through the room matters. The entry door, shower door, cabinet doors, and drawers need clear paths. We study those swings together. A layout that looks open on paper can still feel crowded when two doors compete for the same space.
Existing plumbing locations affect the amount of work, but they do not control every decision. Keeping a fixture in place may reduce changes. Moving it may solve a serious layout problem. We compare the benefit against the added scope before the plan is settled.
Columbia homes include compact baths, split-level layouts, and larger updated suites. We work from verified measurements rather than assuming a standard room. This gives each fixture a defined place and keeps usable floor area in the design.
Fixture Placement and Storage Work Best When Planned Together
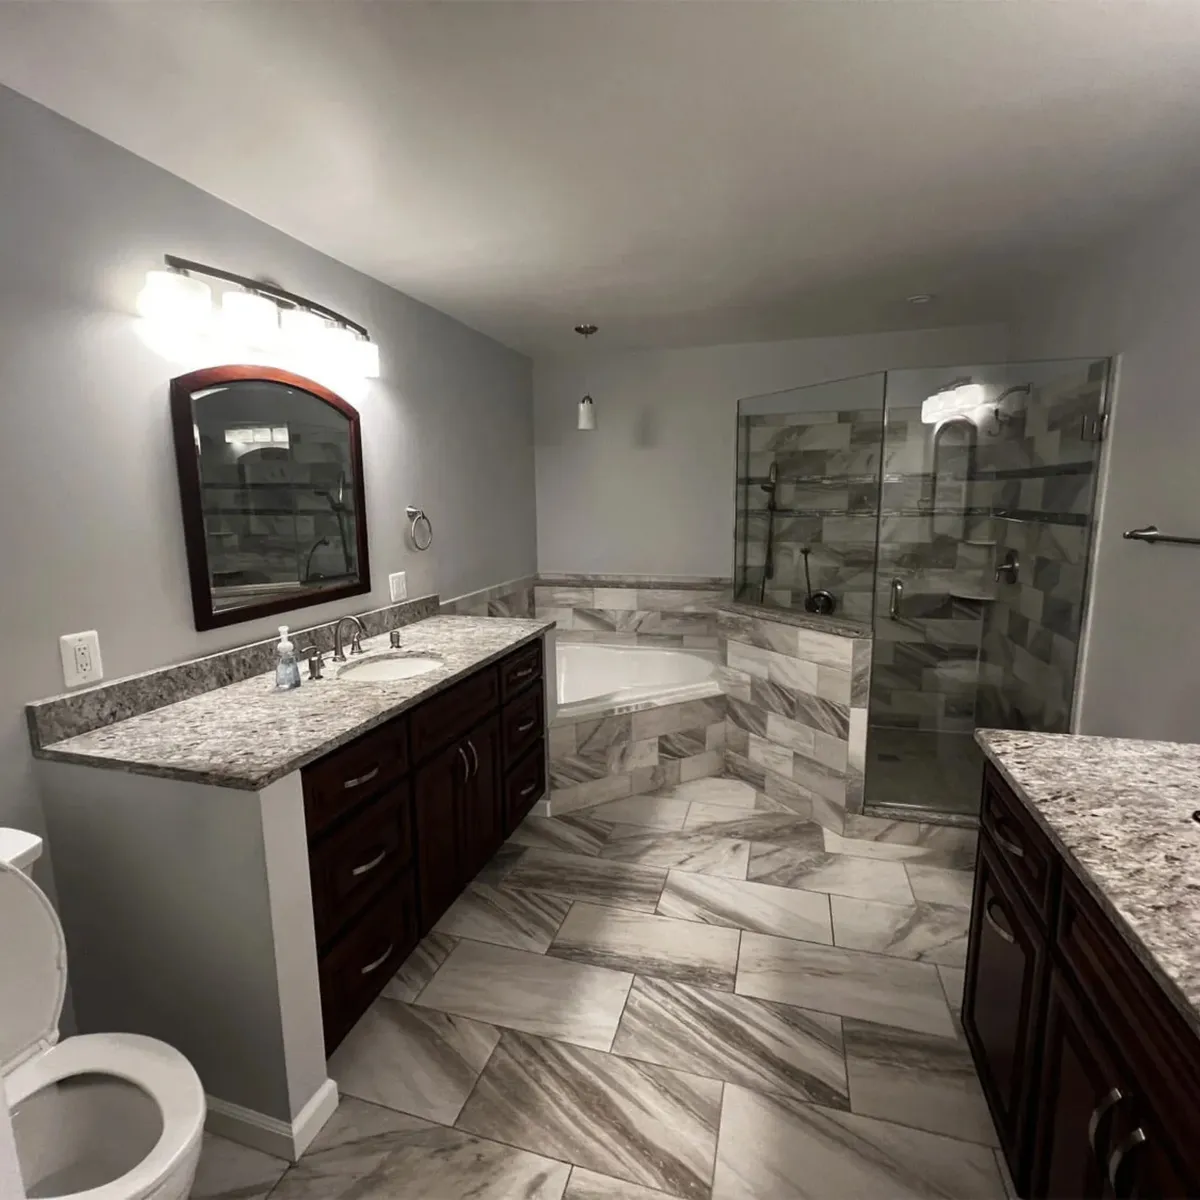
The vanity, toilet, tub, and shower set the room’s main layout. Their sizes affect walking space, sight lines, and storage. Selecting a wider vanity without checking the toilet area can create a tight corner. A larger shower may also change where towels and toiletries can live.
Storage should match the items used in that bathroom. Deep drawers can hold hair tools and folded towels. Narrow pullouts can organize bottles.
Medicine cabinets can add shallow storage near the sink without using more floor space. The right mix depends on the household.
Fixture placement also affects cleaning. Hard-to-reach gaps beside a toilet or vanity collect dust and moisture. A shower enclosure needs room for glass, hardware, and access. We review these edges so the final design remains practical after the new-room feeling wears off.
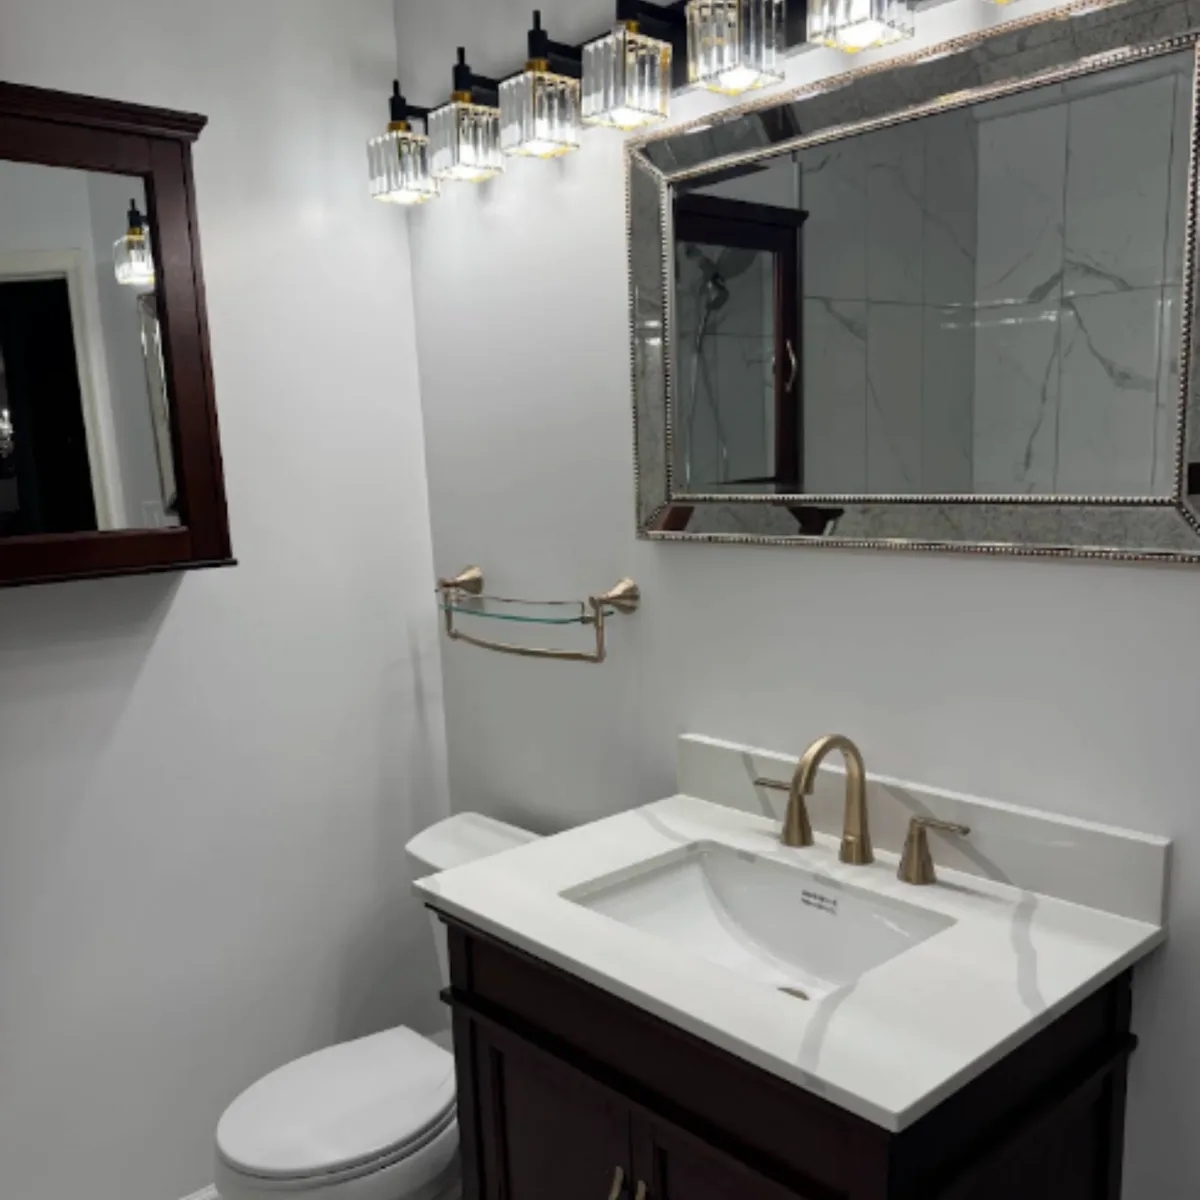
Mirrors, outlets, faucets, and lighting belong in the same discussion. A tall faucet can conflict with a low mirror. A wide mirror may crowd side lights. Planning these pieces together gives the vanity wall a finished appearance and better function.
Materials Need a Shared Plan, Not Matching Samples
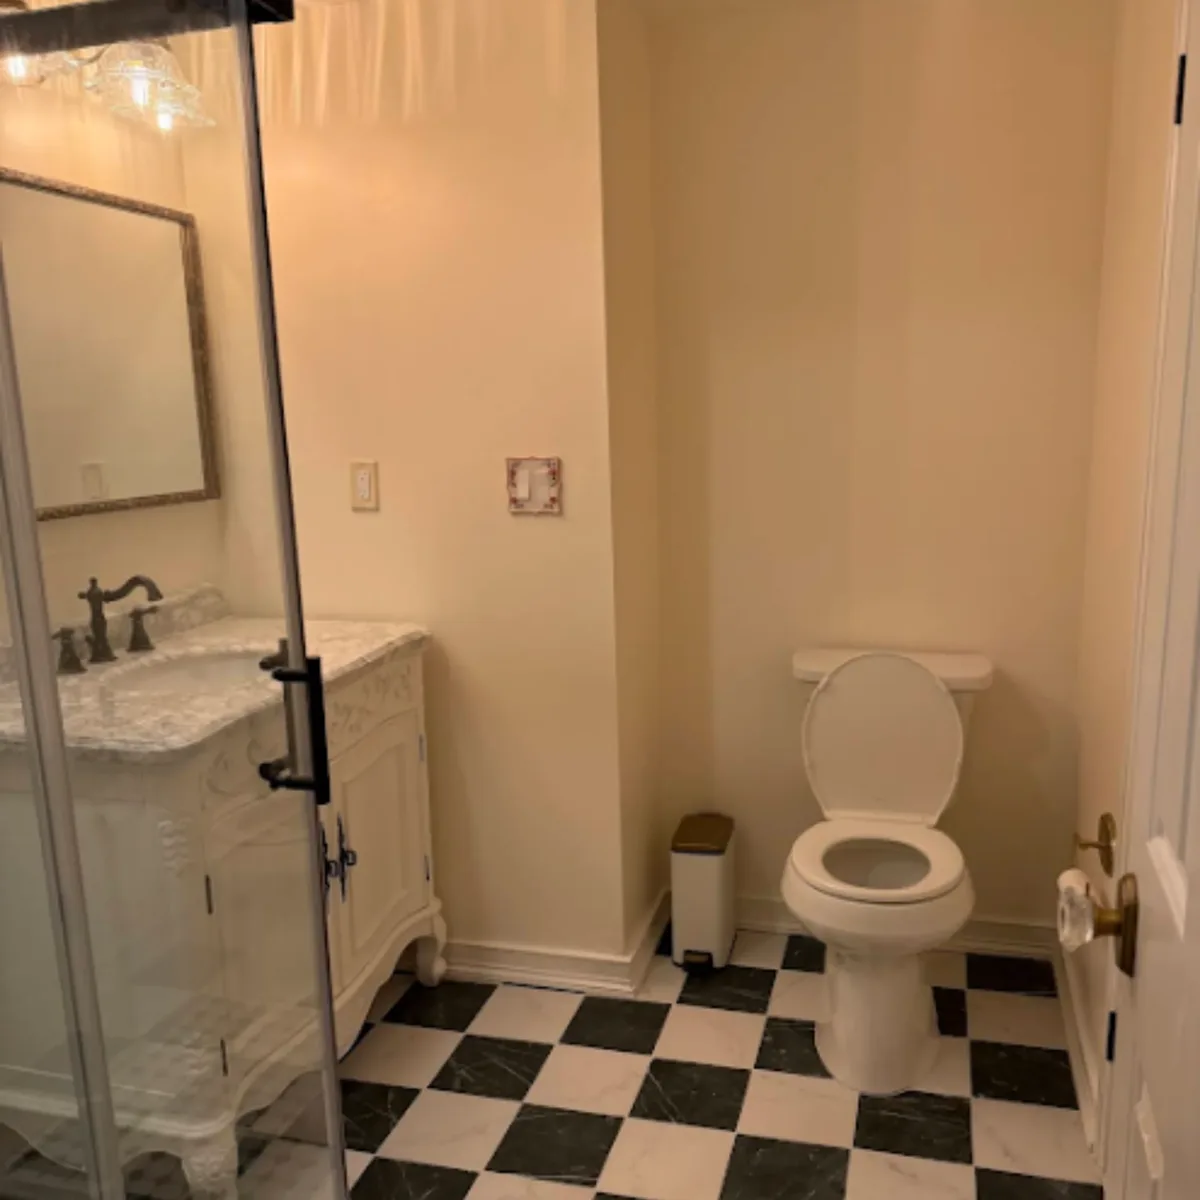
Tile, cabinets, counters, plumbing finishes, paint, and glass cover different parts of the room. They do not need to match, but they should relate. We compare undertones, pattern scale, texture, and visual weight so one choice does not fight the next.
Large samples help because small chips can hide movement and contrast. A stone-look tile may appear quiet in one square but busy across a full wall. Cabinet color can also change under warm or cool light. Reviewing combinations together gives a more honest view.
Practical care matters beside appearance. Shower floors need comfortable footing and many grout joints. Vanity surfaces face water and grooming products.
Hardware gets touched every day. We discuss where each material will be used and what regular care looks like.
A clear finish schedule records the selected product, color, size, and placement. This prevents a general phrase like white tile from standing in for a real decision. The schedule connects design intent to ordering and installation.
LICENSED COLUMBIA BATHROOM REMODELING TEAM
Plan Your Custom Bathroom Design
Review the room, choices, and work boundaries with our team. We will turn the discussion into a clear project scope.
A Bathroom Design Becomes a Buildable Project Scope
A design is ready when the major dimensions, fixture locations, materials, and work boundaries are understood. We tie those choices to a written proposal. This gives the homeowner and project team the same reference before ordering or demolition begins.
The scope identifies what is removed, what stays, and which surfaces receive new finishes. It also notes plumbing, electrical, ventilation, and carpentry work connected to the layout. Clear boundaries help separate requested work from later ideas.
Selections can affect timing because materials have different availability. We confirm key products before the start date is set. A substitute should be reviewed for size, finish, and function instead of accepted only because it looks similar online.
Global Remodeling Pros provides written proposals in 24 hours after the needed details are collected. That speed does not replace careful design. It gives Columbia homeowners a prompt record of the reviewed scope and next decisions.
Design review continues through the choices that affect installation. We compare fixture dimensions against measured openings, check how trim meets tile, and confirm where accessories belong. We also identify decisions that can wait and those needed before ordering.
This gives the homeowner a useful sequence instead of one long selection list. When a requested feature does not fit the room, we explain the conflict and discuss a practical adjustment. The result is a bathroom plan grounded in the Columbia home’s real dimensions, not a showroom display built for a different space.
Why Choose Global Remodeling Pros for Custom Bathroom Design in Columbia
Custom Bathroom Design touches other parts of a bathroom project. Our team coordinates the details with the room layout, finished surfaces, fixtures, and agreed work boundaries. Columbia homeowners receive one clear scope instead of disconnected trade decisions.
Licensed Maryland Remodeler
Global Remodeling Pros works under MHIC 164107 and is Lead-Safe Certified. The company is family owned and led by Jerson and Frank Cobena.
Deep Remodeling Experience
The team brings nearly 30 years of combined experience and has completed more than 5,000 projects across Baltimore and the DMV. That background supports practical planning when an existing bathroom presents an unusual condition.
Written Project Direction
We provide written proposals in 24 hours after the needed project details are collected. The proposal records the reviewed scope so product choices and installation work follow the same plan.
Columbia Project Coordination
Bathroom work often involves several finished surfaces in a tight space. Our team sequences the assigned carpentry, plumbing, electrical, tile, glass, and finish work around the written scope. That coordination helps protect completed work while the next part of the project moves forward.
Long-Term Labor Support
Our work includes a lifetime labor guarantee and project warranty terms tied to the scope. Financing and price-match options are available for qualified projects.
FAQ
Frequently Asked Questions About Custom Bathroom Design in Columbia
Yes, many designs keep major plumbing locations when the current layout works. We may recommend a change when it solves a clear access, clearance, or function problem. The added work is reviewed before it enters the scope.
You receive an agreed project direction covering layout, fixture placement, finish choices, and work boundaries. The exact design materials depend on the project scope. They are used to support the written remodeling proposal.
Yes, we can plan around a small room or stated accessibility preferences. We review movement, entries, bathing access, storage, and fixture use in the Columbia home. Call (443) 363-1720 to schedule a consultation.
Related Bathroom Remodeling Services in Columbia
Shower Remodel Service: See how shower remodeling brings the base, walls, fixtures, tile, and enclosure into the custom bathroom design as one planned area.
Bathtub Replacement Service: Review bathtub replacement when the design calls for a different tub footprint, plumbing position, wall finish, or household use.
Bathroom Lighting Installation: Bathroom lighting installation rounds out a custom design once the layout, vanity, and finishes are set.