
Accessible Bathroom Remodeling in Arnold, MD
Climbing over a tub wall should not be the hardest part of your morning. Global Remodeling Pros rebuilds Arnold bathrooms around curb-free showers, grab bars that hold, and fixtures at a workable height.
Based on Google reviews
Based on Facebook reviews

4.9 & A + Rating


Get in touch with us
Submit your information below!
Family
owned
24 hour
proposals
LIFETIME LABOR GUARANTEE
Financing
Available
A Bathroom That Still Works in Ten Years
Most bathrooms in Arnold were built for someone in a hurry. A high tub wall, a narrow door, and a floor that turns slick the second it gets wet.
That room works fine until the day it does not. A hip replacement, a stroke, a parent moving in, and the whole house suddenly runs through one bathroom.
Global Remodeling Pros is a family run company owned by Jerson and Frank Cobena, a father and son team. We hold Maryland license MHIC 164107 and have finished more than 5,000 projects.
Accessible work is one part of our bathroom remodeling work in Arnold, so one crew handles the framing, the plumbing, the tile and the blocking behind the walls.
This page covers what actually makes a bathroom accessible. It also covers curb-free showers, where grab bars belong, and the floor space a walker needs.
What Makes a Bathroom Accessible in an Arnold Home
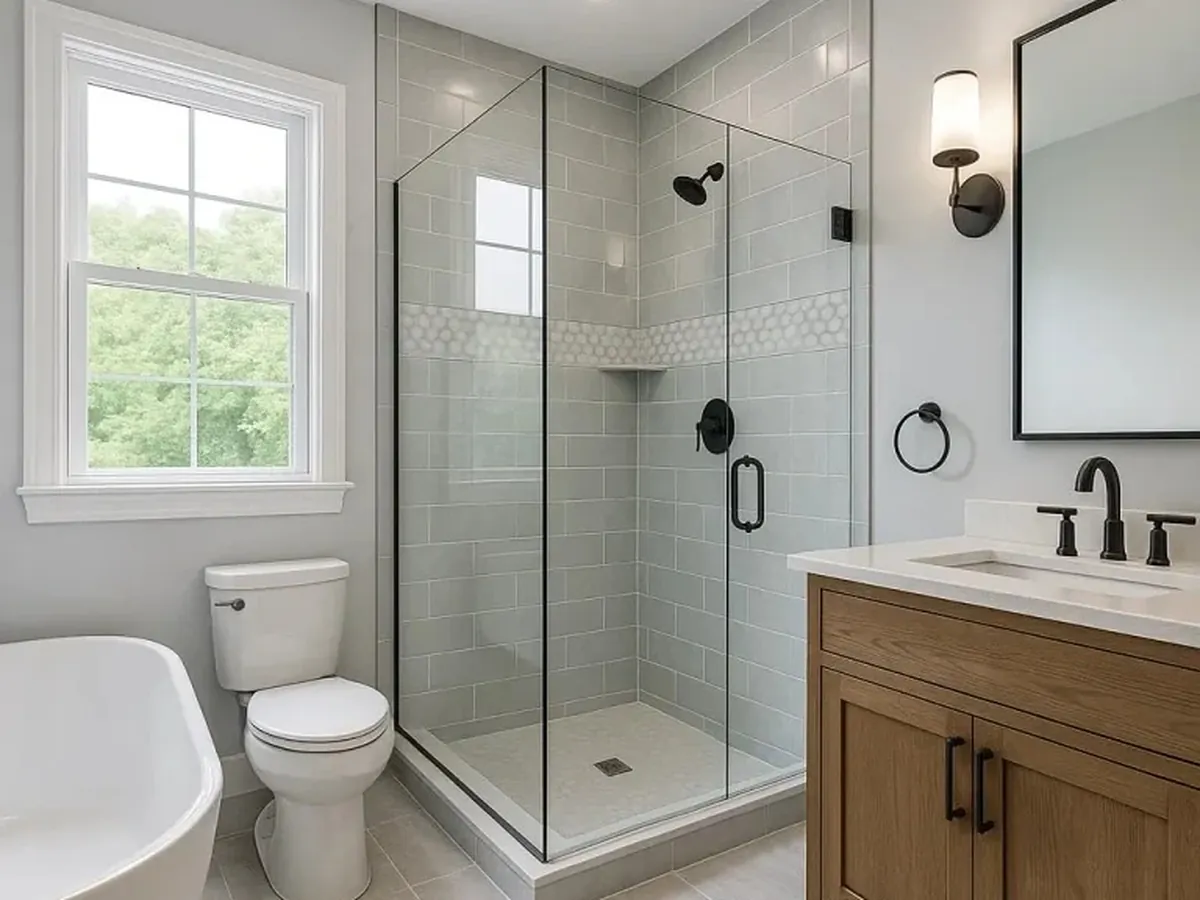
An accessible bathroom is one a person can use standing, seated, or holding on to something. Five things carry most of it: the shower entry, the grab bars, fixture heights, floor grip, and light.
You do not need all five on day one. Pick the ones that match how the room is used now. Build the walls so the rest can be added later.
A Shower You Step Into, Not Over
The tub wall is the single biggest barrier in most homes. A curb-free or low-threshold shower takes it out and replaces it with a flat opening and a wider door.
Grab Bars That Are Part of the Wall
A real grab bar is screwed into wood blocking behind the tile, not into drywall anchors. Done right, it holds a grown adult who slips.
Fixtures at a Height That Works
Comfort-height toilets sit a couple of inches taller than a standard bowl, so sitting and standing take less effort. Vanity height and mirror placement follow the same idea.
A Floor That Grips When Wet
Big glossy tile looks great and turns into a skating rink. We use smaller tile with more grout lines or a textured porcelain, so there is something underfoot to hold.
Light You Can Actually See By
Older eyes need far more light than young ones. Recessed cans over the shower and a bright, even vanity light remove the shadows people trip in.
We walk the room with you and talk through which of these matter in your house. The answer is different for a hall bath two kids share and a primary bath one person uses every day.
How a Curb-Free Shower Gets Built
A curb-free shower is not a kit dropped over an old floor. The floor itself has to end up lower than the room. Water then runs to the drain on its own.
Dropping the Floor
We open the floor and set the shower pan down between the joists. That is what lets the finished tile sit flush with the bathroom floor instead of over a curb.
Slope You Cannot See
The pan is built with a gentle fall toward the drain. It pulls the water away. A walker or a shower chair still sits level on it.
Waterproofing Before Any Tile
With no curb to hold water back, the waterproof layer is doing all of the work. We run a bonded membrane up the walls and flood test the pan before a single tile goes on.
A Linear Drain at the Wall
Moving the drain to a long slot against the back wall means the floor tilts one way only. It gives a cleaner look and a wider flat area to stand or roll on.
When a Low Threshold Is the Better Call
Some Arnold homes sit on a slab, or the joists run the wrong way. There we build a low threshold of half an inch or so instead. It still clears a walker and costs far less than cutting concrete.
Either version gets a wider opening than the old tub had. That extra width is what makes room for a second person to help if one is ever needed. Global Remodeling Pros flood tests every pan we build before the tile goes down.
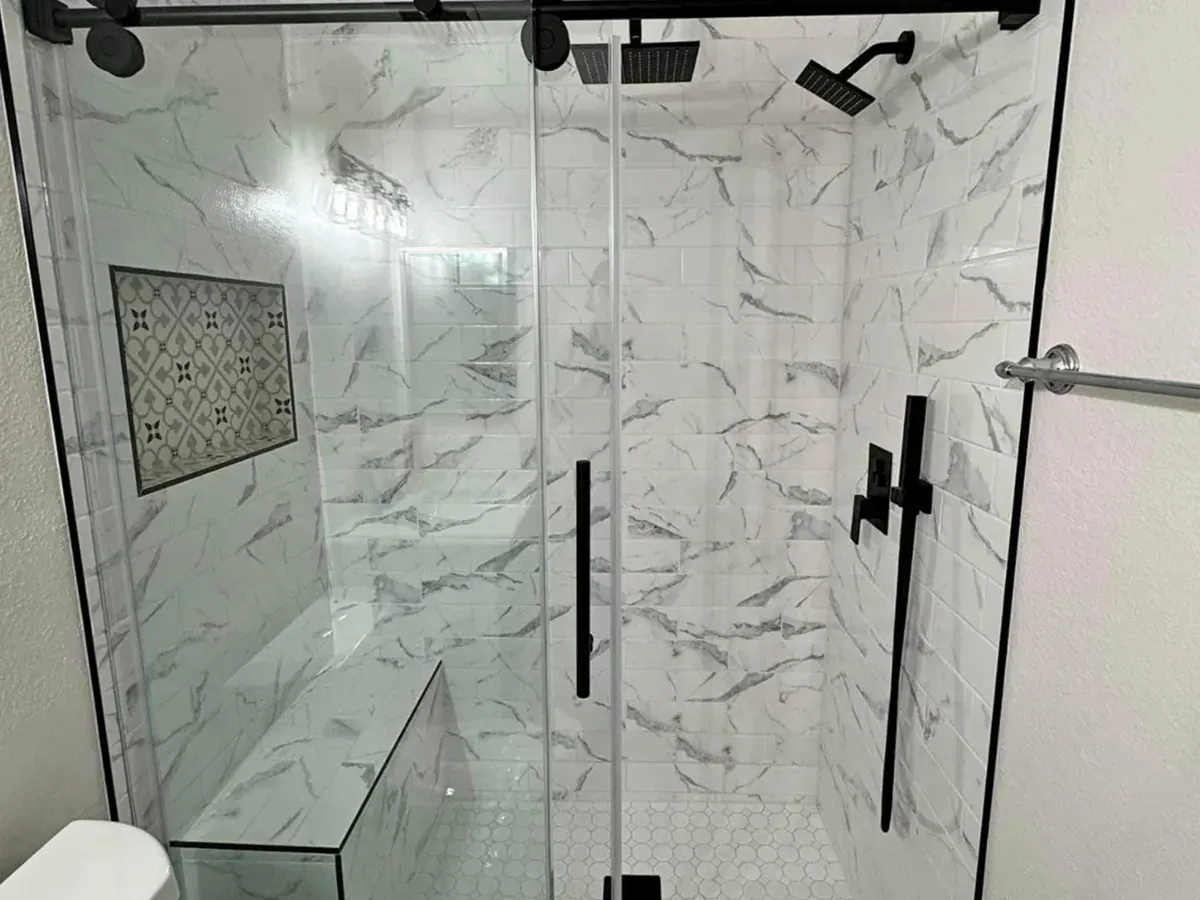
Grab Bars, Seats and Fixtures That Carry Real Weight
The hardware is the part people notice, and the part most often done badly. A bar screwed into drywall pulls out the first time somebody really needs it. Global Remodeling Pros puts wood behind every bar we hang.
Blocking Goes In Before the Drywall
While the walls are open we screw solid wood blocking between the studs. Bars then land in wood anywhere along that run, not just where a stud happens to be.
Block Now, Add Bars Later
Blocking costs very little while a wall is open and almost nothing to leave in. We put it around the toilet and through the shower on every accessible job, bar or no bar.
Where the Bars Belong
One vertical bar at the shower entry gives you something to hold while stepping in. A long horizontal bar on the back wall covers standing and sitting. A bar beside the toilet handles the rest.
Comfort-Height Toilets
A comfort-height bowl sits closer to chair height than a standard one. Most people notice the difference the first morning, and it makes a grab bar beside it far more useful.
A Handheld on a Slide Bar
A handheld sprayer on a slide bar can be used standing or sitting on a bench. It is the cheapest upgrade on this page and the one clients thank us for most.
Lever Handles and a Single Faucet
Round knobs need a grip and a twist. Lever handles move with a forearm or an elbow, which matters a lot to anyone with arthritis.
LICENSED MARYLAND REMODELERS SERVING ARNOLD AND ANNE ARUNDEL COUNTY
Show us the bathroom and tell us who uses it. We will tell you what fits, what has to move, and what the job costs, in writing within 24 hours.
Doorways, Floor Space and Layout for a Walker or Wheelchair
The ADA rules are written for public buildings, not for houses. Nobody is going to inspect your bathroom against them. We still use those numbers as the measuring stick, because they are the ones that work.
The Door Is Usually the First Problem
A lot of hall baths in Arnold have a 24 or 28 inch door. A walker needs more than that, so we widen the opening to 32 or 36 inches wherever the framing allows.
A Pocket Door Buys Back Floor Space
A swinging door eats a quarter circle of the room every time it opens. Sliding it into the wall instead gives that floor back, and it is easier to work from a seated position.
Room to Turn Around
A wheelchair needs a clear circle about five feet across to turn in place. In a tight bath we get there by pulling out the tub and using a wall-hung sink.
Clear Floor Beside the Toilet
Space beside the bowl lets someone transfer across from a chair. It also leaves room for a second person to help. We plan that gap before the fixtures are ordered.
A Sink You Can Roll Under
An open or wall-hung vanity leaves knee room under the basin. We insulate the trap and the hot line underneath, so nothing down there can burn a leg.
Not every wall can move. Some are holding the house up, and some have the main stack in them. We tell you which ones those are at the walkthrough, before anyone falls in love with a layout.
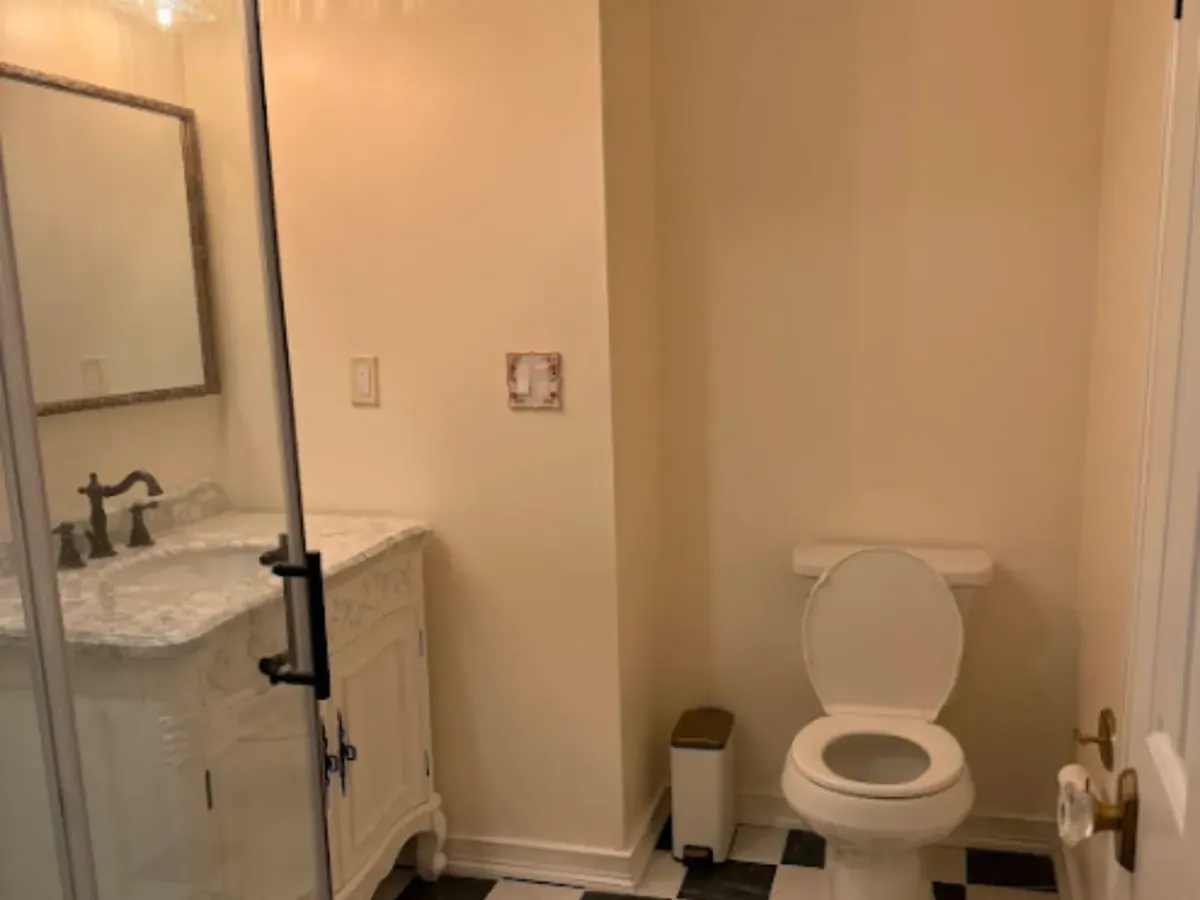
Why Choose Global Remodeling Pros for Accessible Bathroom Remodeling in Arnold
Families across the Broadneck peninsula call us for this work because it is rarely just a remodel. Somebody is coming home from the hospital, or a parent is moving in, and the date is not flexible.
Maryland Licensed, MHIC 164107
Global Remodeling Pros is a licensed Maryland home improvement contractor and is fully insured. We pull the permits and meet the county inspector on your job.
A Family Company, Father and Son
Jerson and Frank Cobena run this company together. The person who prices your bathroom is the person you call when you have a question about it.
More Than 5,000 Projects Finished
We have remodeled bathrooms across Anne Arundel County and the wider DMV. Tight hall baths, slab floors and old framing are familiar ground, not a surprise.
Lifetime Labor Guarantee
Our labor is backed for life. That matters most on a curb-free shower. The waterproofing under the tile is work you will never see.
A Written Price Within 24 Hours
You get an itemized price in writing within a day of the walkthrough. No guessing over the phone and no flat rate pulled out of the air.
One Crew From Demolition to Grab Bars
Framing, plumbing, tile and hardware all run on one schedule here. Nobody is waiting on another company’s calendar, which is why our dates hold.
FAQ
Frequently Asked Questions About Accessible Bathroom Remodeling in Arnold, MD
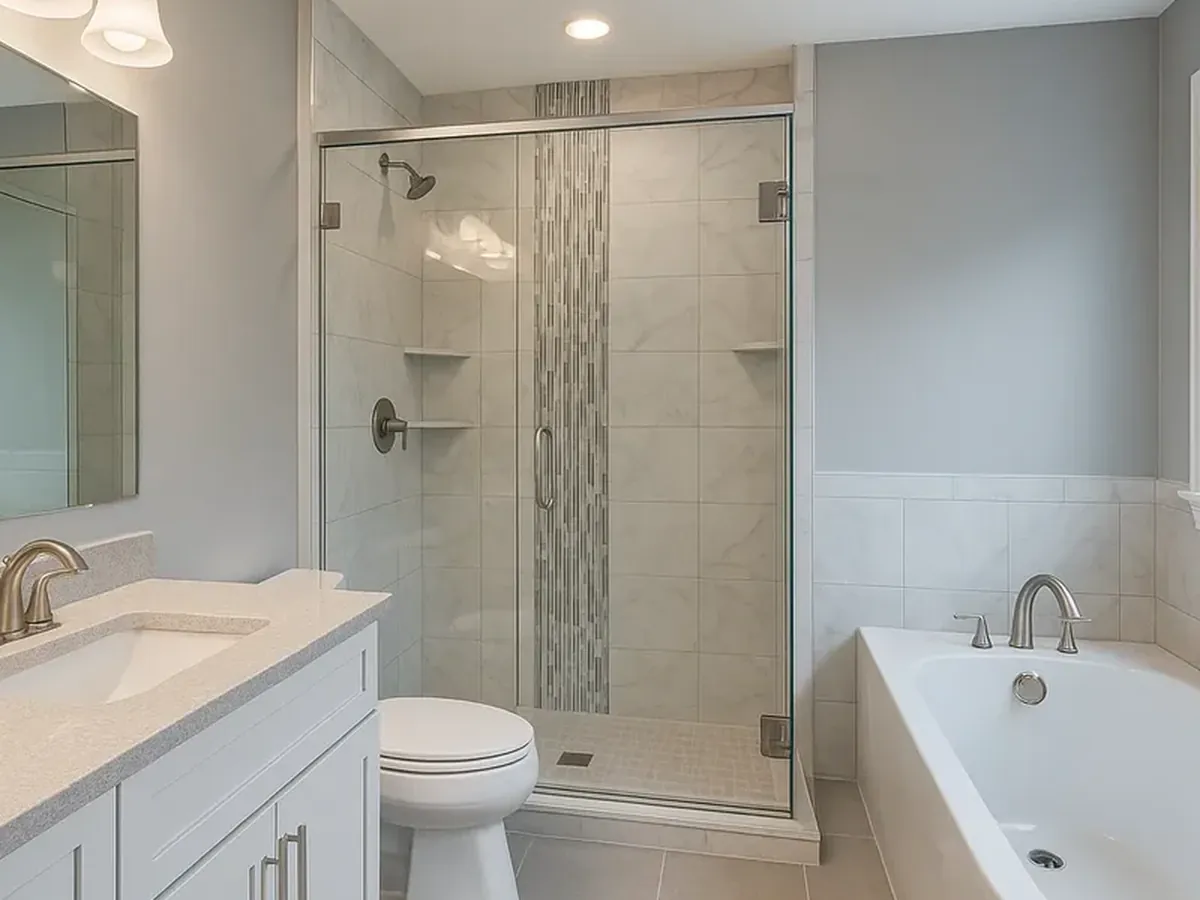
No. Those rules cover public buildings, not a house you own in Arnold. We still build to those measurements where the room allows. They are the sizes that work for a walker.
Often yes. A tub can become a curb-free shower. Grab bars go in on new blocking. The toilet and faucets can be swapped in a day or two. Walls only move when the floor space is too tight to turn in.
Most run about three to four weeks from demolition to the last grab bar. A curb-free pan and a widened doorway add time because the floor and framing both get opened. Call Global Remodeling Pros at (443) 331-9613 to book a free consultation for your Arnold home.
Related Bathroom Remodeling Services in Arnold
Walk-In Shower Conversion in Arnold: A walk-in shower with a low curb is the usual first step toward a bathroom that still works in ten years.
Tub-to-Shower Conversion in Arnold: Stepping over a tub wall is the hardest move in the room, so the tub is often the first thing to go.
Bathroom Flooring in Arnold: Flooring with real grip underfoot matters as much as the grab bars, and it goes in while the room is open.