
Custom Bathroom Design in Arnold, MD
Start your remodel with a plan built around how your household really uses the bathroom. Global Remodeling Pros designs layouts, storage, and finish selections for Arnold homeowners, then builds from that plan.
Based on Google reviews
Based on Facebook reviews

4.9 & A + Rating




Get in touch with us
Submit your information below!
Family
owned
24 hour
proposals
LIFETIME LABOR GUARANTEE
Financing
Available
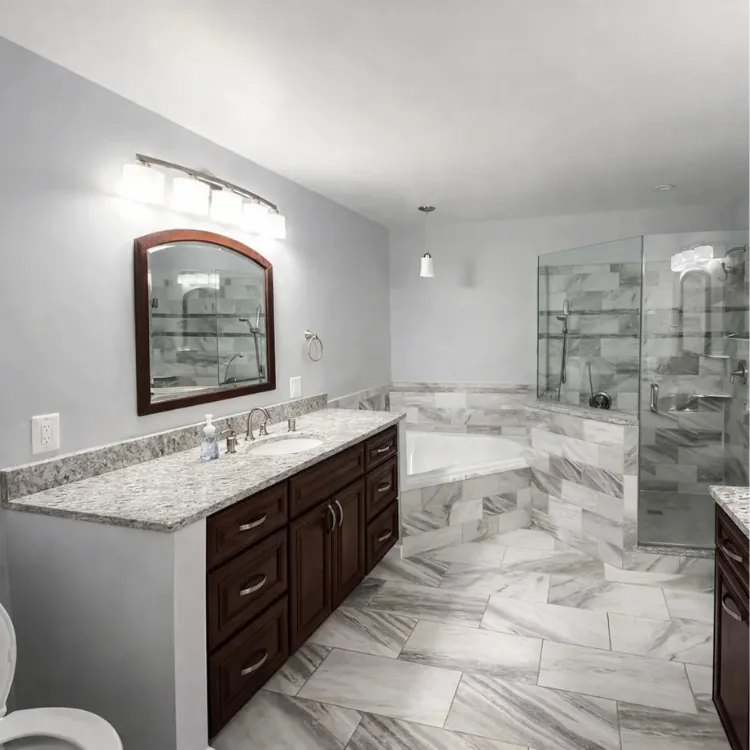
Good Bathrooms Are Designed Before They Are Built
Custom bathroom design in Arnold starts with a simple question: what is not working today? Maybe two people fight over one sink every morning. Maybe towels have nowhere to go, or the tub never gets used. Those everyday problems shape the plan.
Design is the first stage of our bathroom remodeling work in Arnold, MD. Instead of picking tile first and hoping the room works, we map out the layout, fixtures, and storage. Then we choose finishes that fit that plan.
We visit your home, measure the room, and note where the plumbing, windows, doors, and vents sit today. Those fixed points show what can move easily and what would add cost. You see those tradeoffs before you commit to anything.
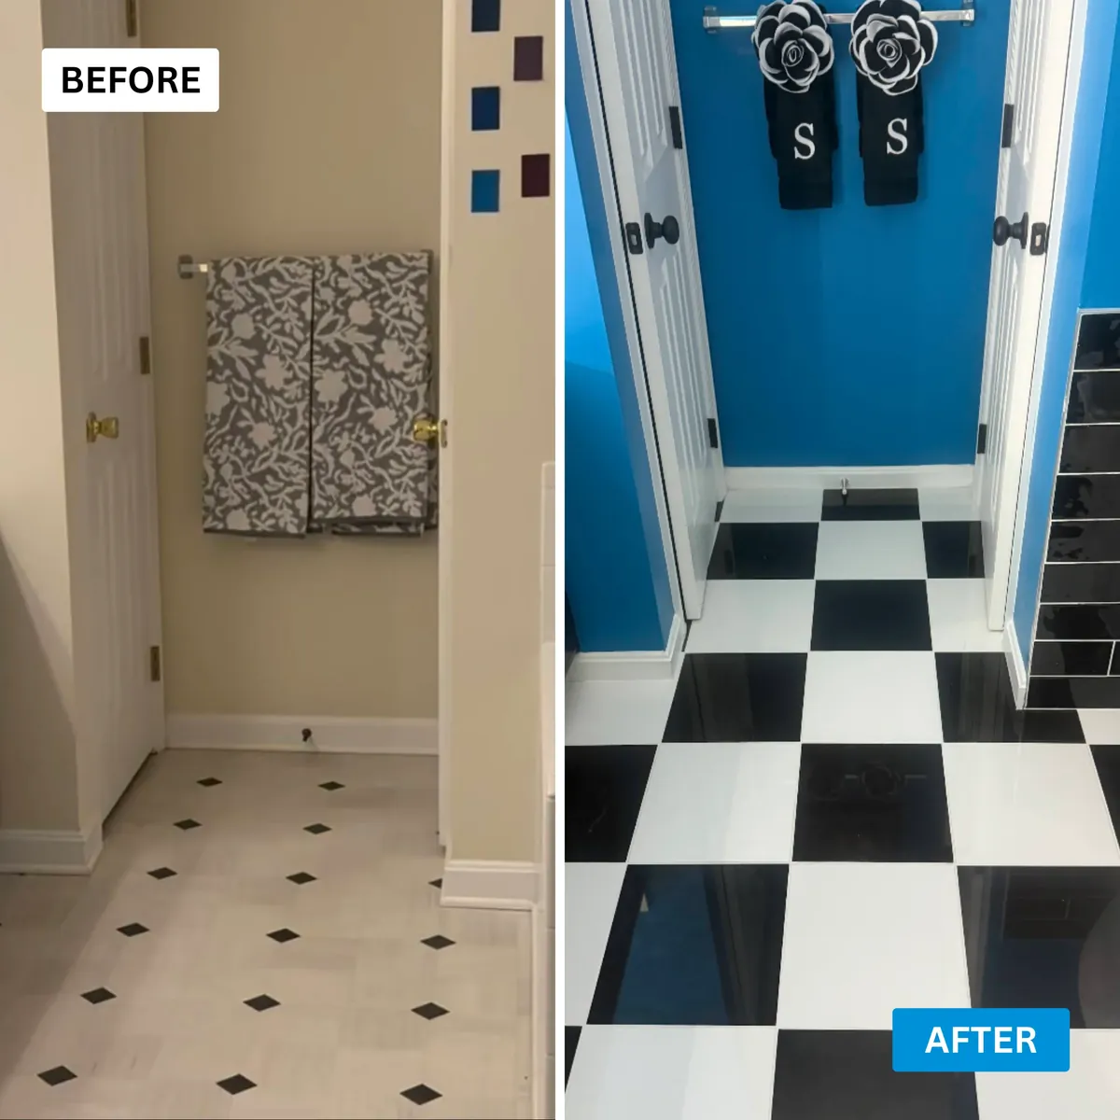
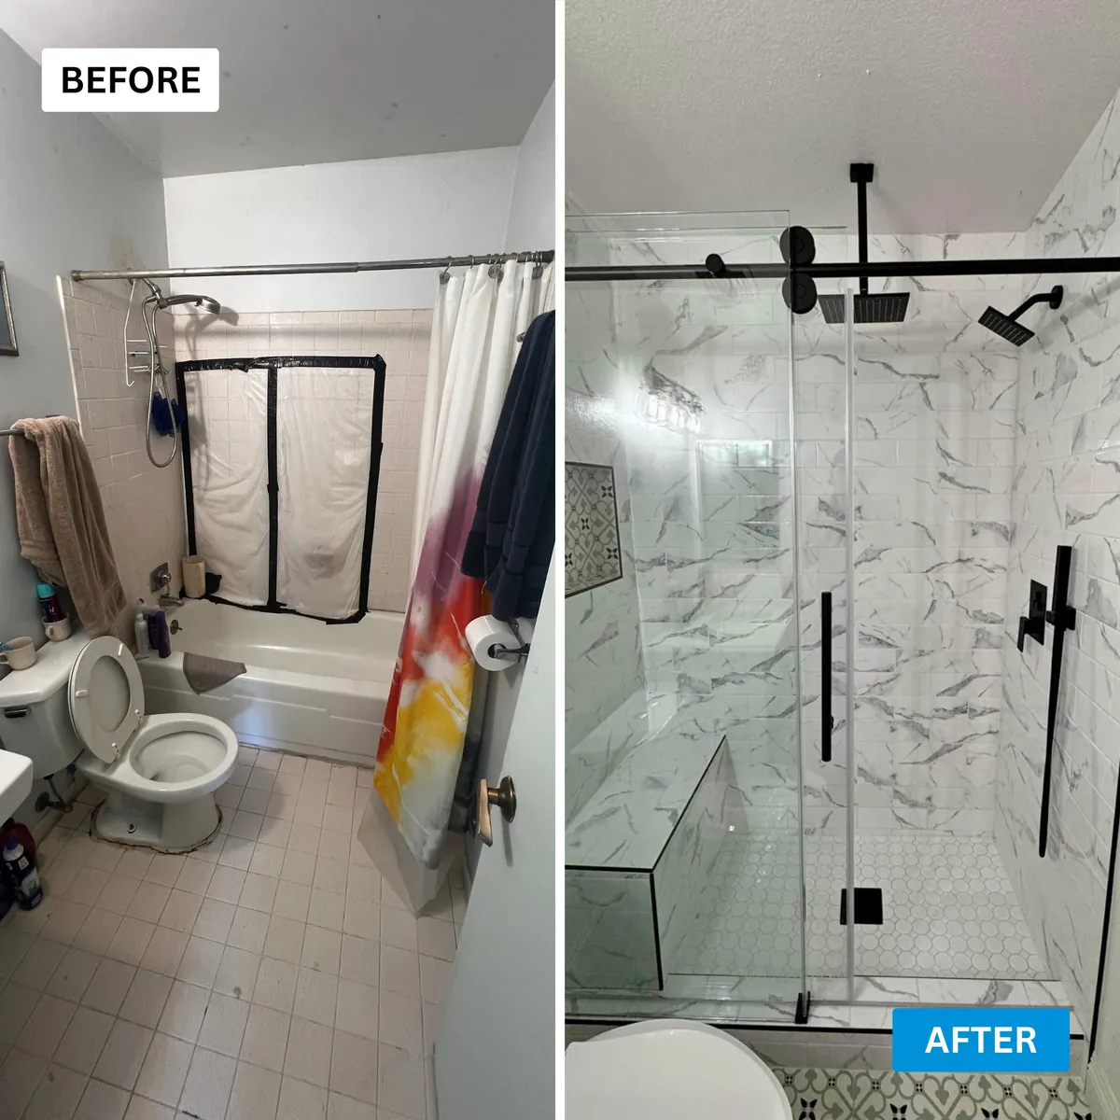
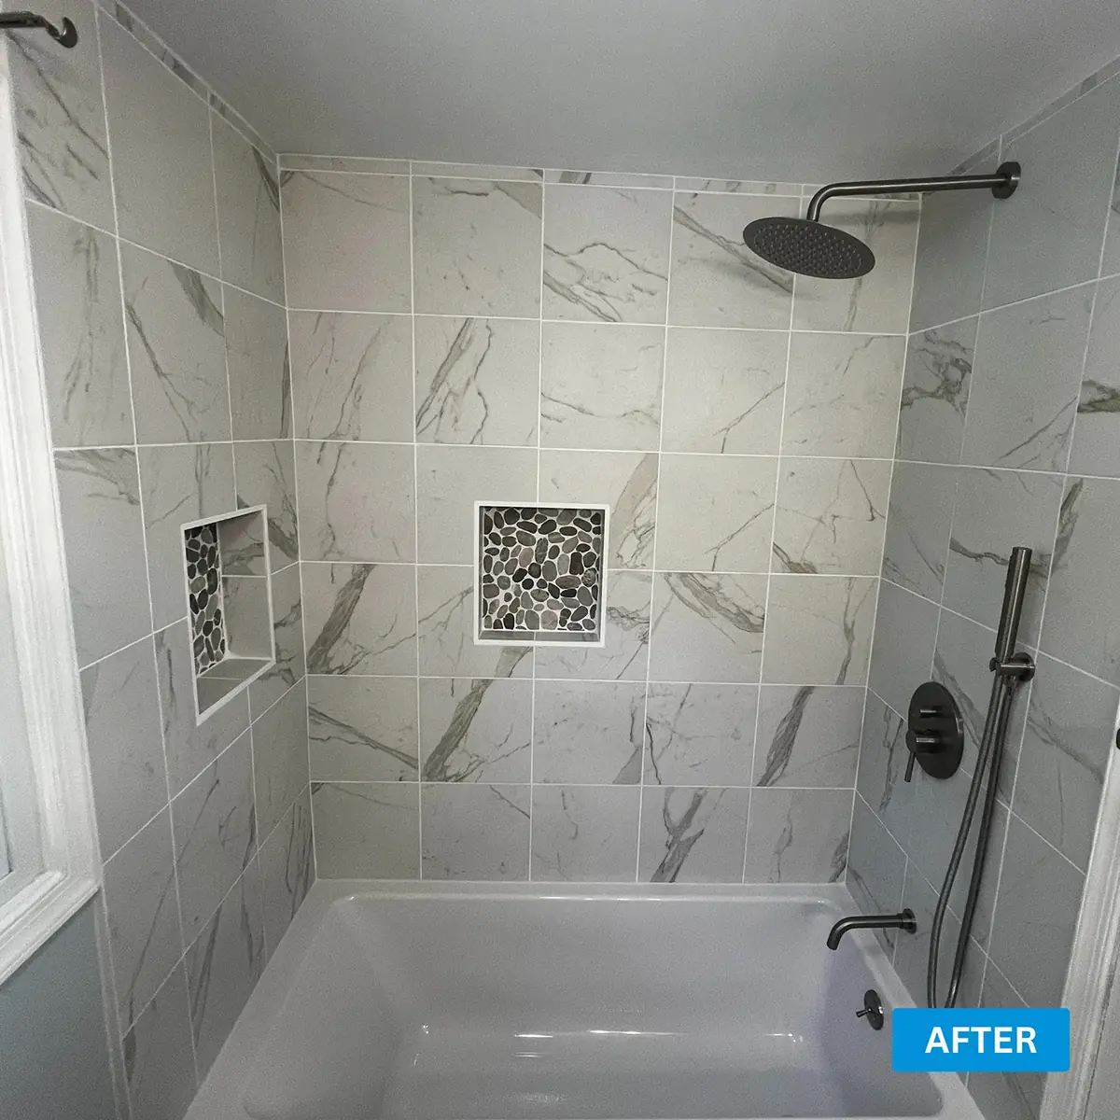
This page covers how we plan around your household and where fixtures and storage go. It also explains how finishes come together and how the design becomes a written scope. The before and after photo below shows how much a planned layout and new finishes can change one room.
Planning a Layout Around Your Household and Daily Routine
Every household uses a bathroom differently. A primary bath for two working adults needs different things than a hall bath shared by kids. We start with who uses the room, when they use it, and what bothers them now.
Do two people get ready at the same time? A double vanity or a longer counter with two work zones can end the standoff. We also look at where each person stands, so doors and drawers do not collide.
Some homeowners soak every night. Others have not filled a tub in years. We ask honestly, because giving up an unused tub can free space for a larger walk-in shower or more storage.
If you plan to stay in your home for a long time, think ahead now. Wider openings, a low-threshold shower, and blocking for future grab bars are easier to add during a remodel.
Walking paths matter as much as fixtures. We keep clear floor space in front of the toilet, vanity, and shower so the room feels open once everything is in.
We also ask about guests. A hall bath that doubles as the guest bath may need a simple, easy-clean layout. A primary suite has more room for personal touches.
Where Fixtures and Storage Go in a Custom Bathroom
Fixture placement decides how the finished room feels. A toilet squeezed beside a vanity, or a shower door that hits the sink, will bother you every day. We lay out each fixture with real clearances before anything gets ordered.
Keeping the toilet, sink, and shower drains in their current spots usually keeps a project simpler. Moving them is possible, but it means opening floors or walls. We show you what a move would change so you can decide if the better layout is worth it.
We plan comfortable elbow room beside the toilet and in front of the vanity. In a smaller hall bath, a narrower vanity or a corner shower can win back floor space without losing function.
Drawers hold small items better than deep cabinets. Recessed shower niches keep bottles off the floor and ledges. A tall linen cabinet or a recessed medicine cabinet can hold what used to clutter the counter.
Each choice goes into the plan with its size and location. That plan becomes the guide our crew follows during the build, so nothing is left to guesswork on site. It also makes quotes easier to compare, since every fixture and size is spelled out.
The entry door, shower door, and cabinet doors all need room to swing. A pocket door or a sliding shower door can free up floor space in a crowded layout. We check every swing on the plan.
Coordinating Materials and Finishes So the Room Feels Complete
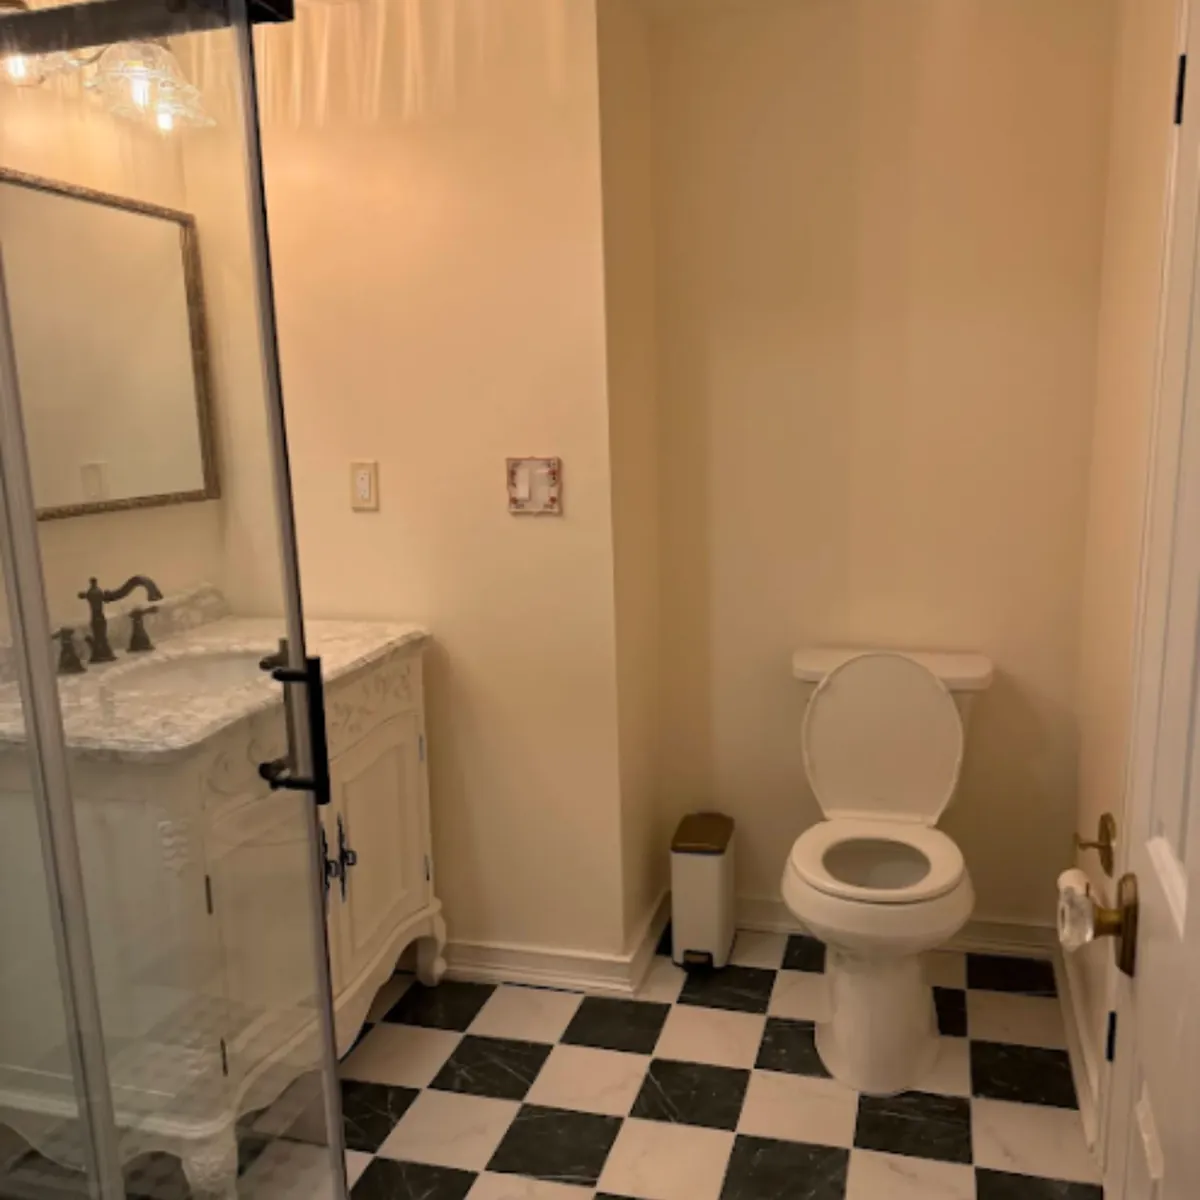
Finishes should look like they were chosen together, not one store aisle at a time. Tile, counters, cabinet color, fixtures, and paint all meet within a few feet of each other. We help you narrow the options so the pieces work as a set.
Floor tile needs grip when it gets wet, while wall tile can lean more toward style. We pair sizes and colors so the floor, shower walls, and any accent strip look planned. Grout color gets picked at the same time.
Matte black, brushed nickel, and brass each set a different tone. We keep faucets, shower trim, cabinet pulls, and towel bars in one finish, or mix them on purpose so it looks intentional.
Arnold sits close to the Chesapeake Bay, and bathrooms here deal with plenty of moisture. We lean toward water-resistant materials, a properly sized exhaust fan, and surfaces that clean up easily.
Before you approve the plan, you see how your selections fit together. That review is the easiest time to change your mind, because nothing has been ordered yet.
Lighting belongs in finish planning too. Vanity lights, recessed ceiling lights, and the exhaust fan are placed on the plan so wiring can run before the walls close.
FAMILY-OWNED BATHROOM DESIGN AND REMODELING IN ARNOLD
Turn Your Bathroom Wish List Into a Real Plan
Share what you love and what frustrates you about your current bathroom. We will measure the room and help you shape a design that fits.
From Your First Consultation to an Agreed Project Scope
A design only helps if it turns into a clear plan for the build. Our process moves from ideas to a written scope in a few simple steps. You stay involved at every one.
We meet in person or virtually, talk through your goals, and measure the space. Bring photos of bathrooms you like, even if they look very different from each other. We also note outlets, lights, and ventilation that could affect the layout.
Next we settle the layout, fixture list, storage plan, and finish selections. If a choice would change the budget in a big way, we point it out right then.
Once the details are set, you receive a custom proposal within 24 hours. It spells out the scope, materials, pricing, and warranty details. We also offer a price match guarantee.
Projects that move plumbing or change electrical work often need a permit from Anne Arundel County. We handle the permitting process and lock in your start date once the plan is approved.
Want to get organized before our visit? A bathroom remodel checklist can help you sort your must-haves from your nice-to-haves, which makes the design conversation faster.
Why Choose Global Remodeling Pros for Custom Bathroom Design in Arnold
A design plan is only as good as the team that builds it. Global Remodeling Pros both designs and builds, so the people who plan your bathroom answer for how it turns out.
One Team From Plan to Final Walkthrough
You are not handing a design to a separate contractor who may read it differently. Our crew builds from the plan we made with you, and we walk the finished room together.
Nearly 30 Years of Combined Experience
Jerson and Frank Cobena and their team have remodeled family homes, retail spaces, and even embassy interiors in Washington, D.C. That range helps us catch layout problems early.
Licensed, Certified, and Insured
We work under MHIC license 164107, are Lead-Safe Certified, and are fully insured. Your home is protected from the first measurement.
Work That Is Guaranteed
Every project includes our lifetime labor guarantee and a 2 to 5 year project warranty. Financing is available if you want to spread out the cost.
FAQ
Frequently Asked Questions About Custom Bathroom Design in Arnold
You get a clear plan for the layout, fixtures, storage, and finishes, based on measurements of your actual room. Once the details are settled, we send a custom proposal within 24 hours that lists the scope, materials, pricing, and warranty.
Yes, and small bathrooms often gain the most from careful planning. A corner shower, a narrower vanity, recessed niches, and smarter door swings can make a tight room much easier to use.
Yes. We can plan for a low-threshold shower, wider clearances, comfort-height fixtures, and wall blocking for grab bars. To start a custom bathroom design in Arnold, MD, call (443) 331-9613.
Related Bathroom Remodeling Services in Arnold
Bathtub Replacement: Keeping a tub in the new layout? Bathtub replacement lets you choose a new tub that suits the design and the space you have.
Bathroom Lighting Installation: A finished design still needs the right light over the vanity and shower. Our bathroom lighting installation service plans fixtures around the new layout.