
Small Bathroom Remodel in Arnold, MD
A small bathroom still has to work every single morning. Global Remodeling Pros rebuilds hall baths, powder rooms, and tight primary baths in Arnold so the room feels bigger and holds up for years.
Based on Google reviews
Based on Facebook reviews

4.9 & A + Rating




Get in touch with us
Submit your information below!
Family
owned
24 hour
proposals
LIFETIME LABOR GUARANTEE
Financing
Available
Small Rooms Punish Guesswork
In Arnold, plenty of bathrooms were never built big. The hall baths in the split levels off Ritchie Highway often measure about five feet by eight feet. Powder rooms near the stairs are smaller again.
At that size there is no spare room for a bad decision. Shift a vanity four inches the wrong way and the door catches it. Pick a shower that is too deep and the floor feels tighter than it did before.
Global Remodeling Pros measures the room first and plans around the way you actually use it.
Small bathroom work sits inside our bathroom remodeling work in Arnold, so one crew covers demolition, plumbing, tile, and glass.
Every job opens with an in person walkthrough and an itemized written price inside 24 hours. You see the layout, the fixture list, and the scope before anyone picks up a hammer.
What a Small Bathroom Remodel Covers in Arnold
A small bathroom remodel is a full rebuild of a room under roughly 60 square feet. The work is the same as a large bath. The space to do it in is not, so the order of the trades matters more.
Hall and Guest Baths
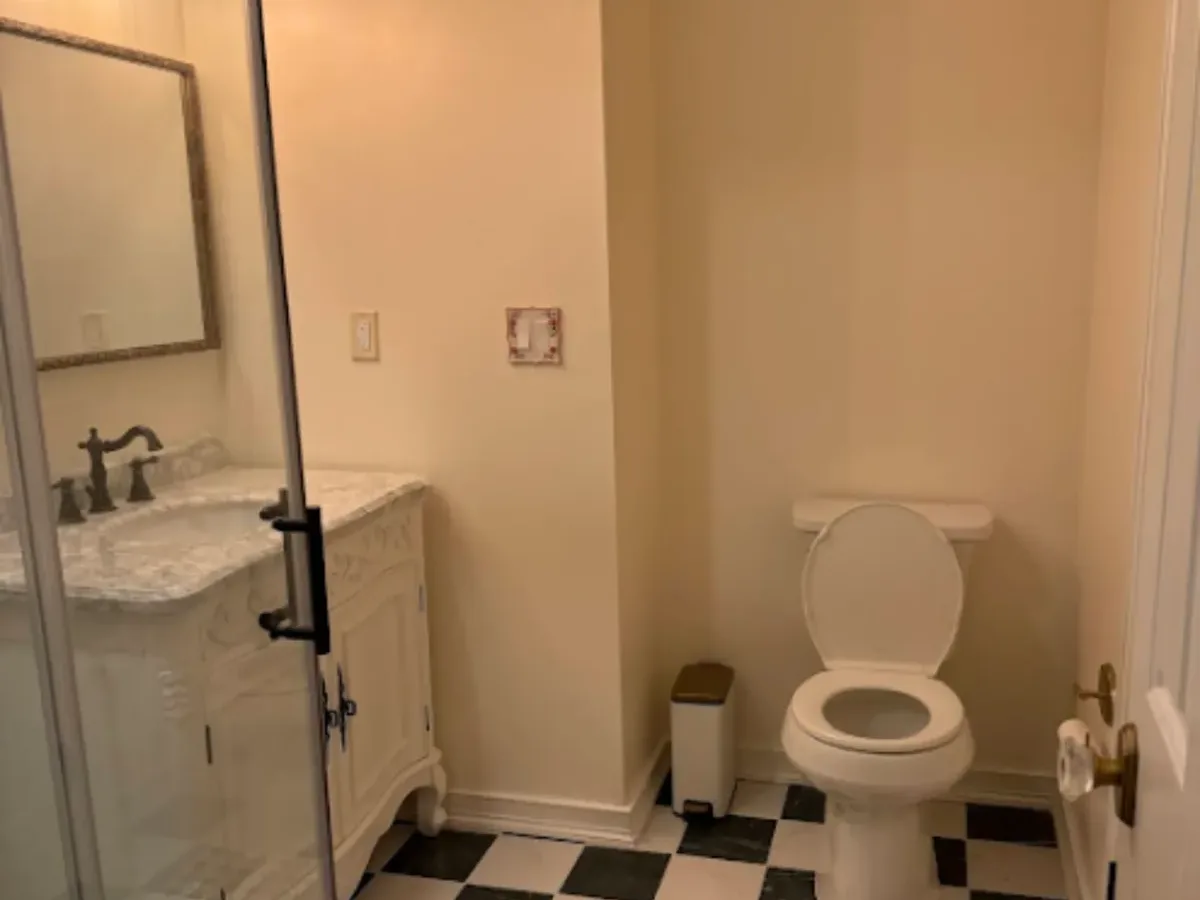
The classic five by eight layout puts a tub on the back wall. A toilet sits beside it, with one vanity by the door. We rebuild all three and the floor between them.
Powder Rooms
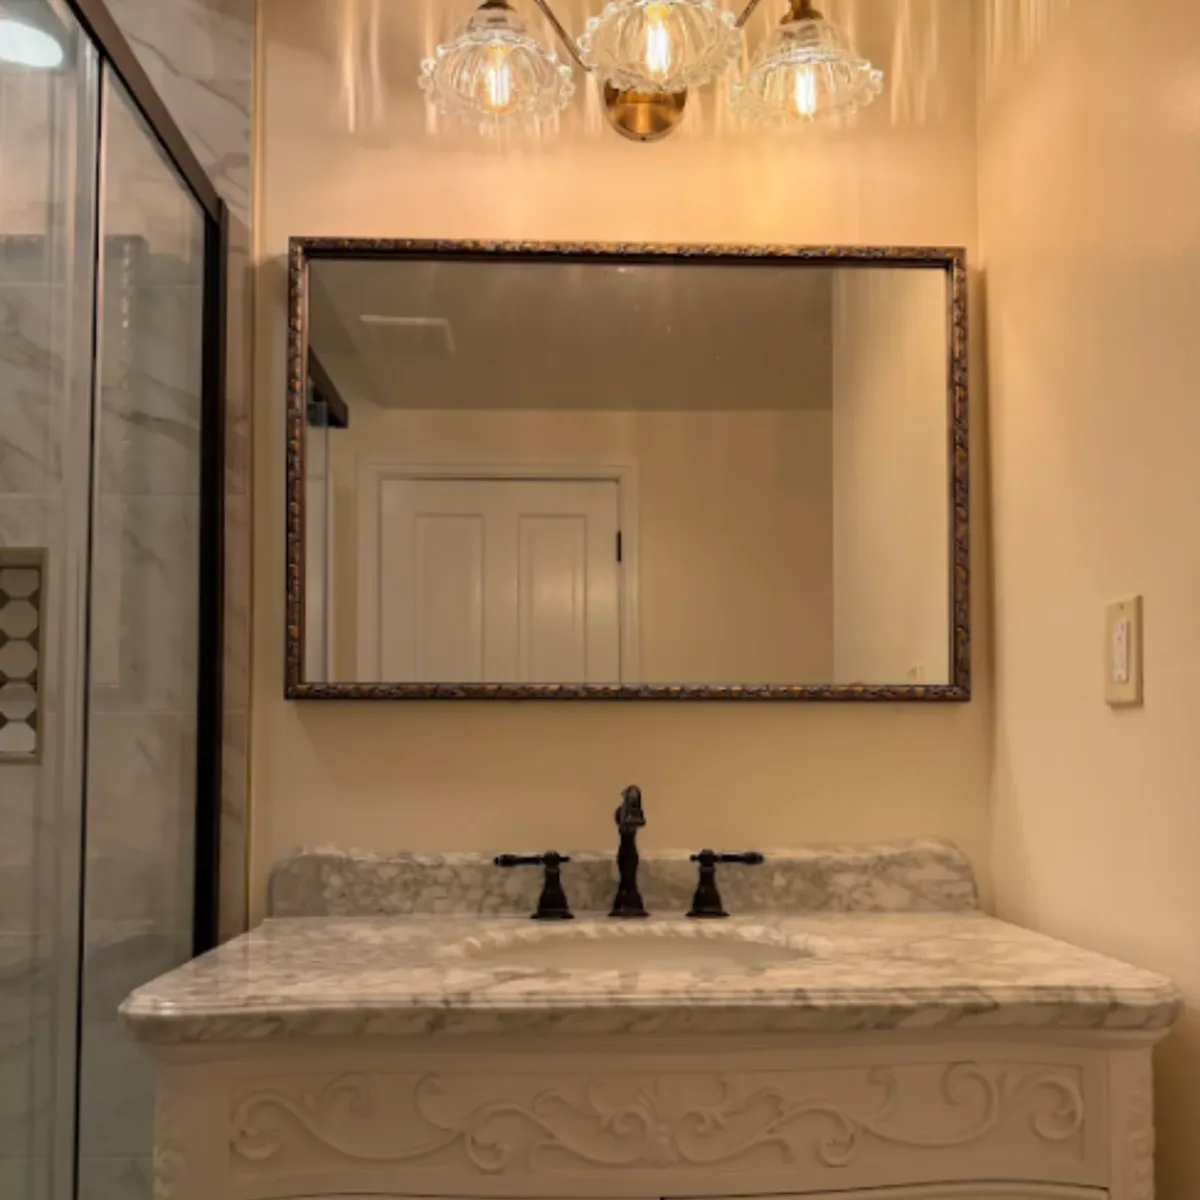
A half bath holds a toilet and a sink and little else. New floor tile, a right sized vanity, lighting, and paint change the whole room in a few days.
Tight Primary Baths
Older homes around the Broadneck peninsula often have a primary bath barely wider than the tub. These usually gain the most from a new layout rather than new finishes.
What Comes Out
Tile, board, the old pan or tub, the vanity, and the toilet all come out. We check the subfloor and the framing while the room is open and repair what the water has already reached.
What Goes Back
A waterproofed shower or tub surround, new floor tile, and a vanity sized to the room. Then fixtures, lighting, and an exhaust fan that clears the air. Paint and trim finish it.
Layout Changes That Free Up Floor Space
You cannot add square feet to a small bathroom. You can change where the fixtures sit so the floor you have reads as open. These are the moves that give the most back.
Tub to Walk-In Shower
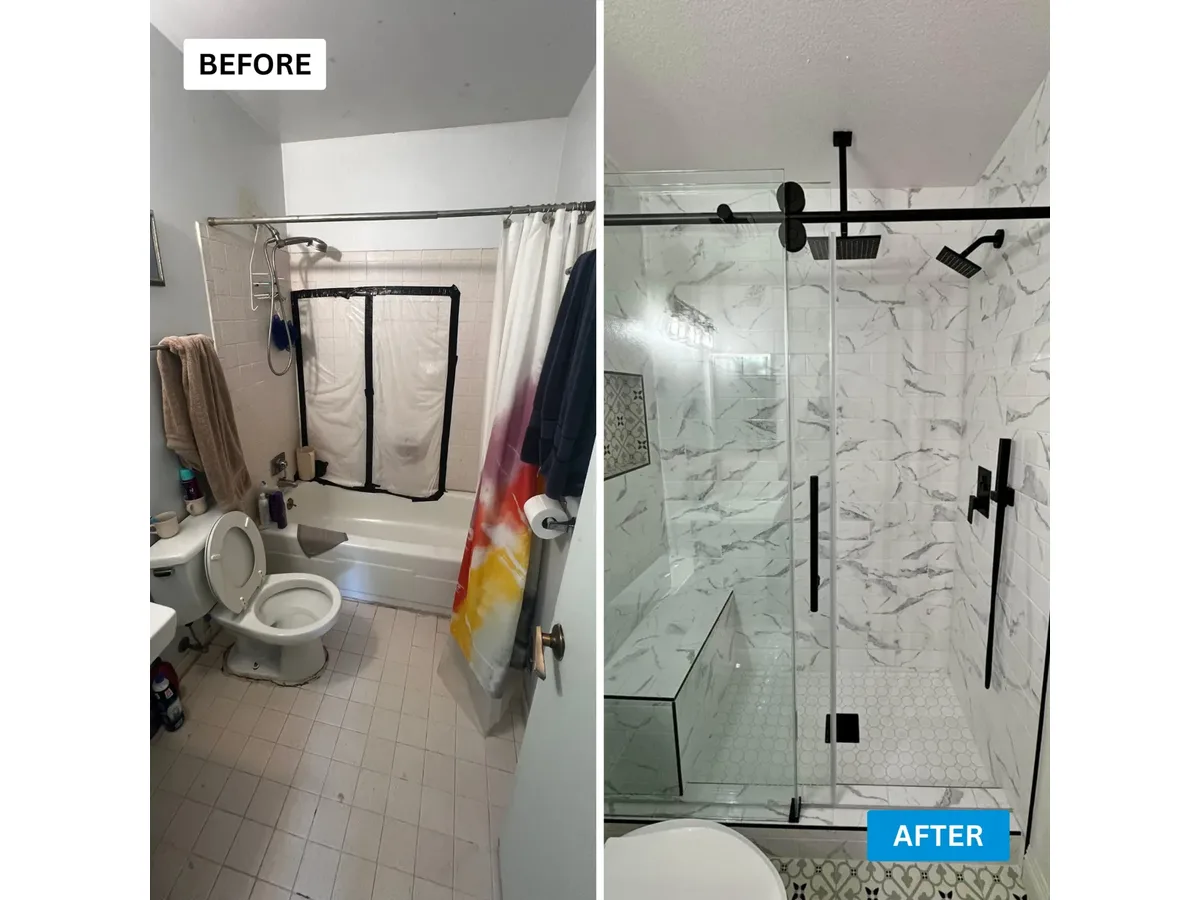
A tub and curtain cut the room in half at eye level. Swapping the tub for a tiled shower with clear glass opens the sight line to the back wall. It is the single biggest change in most Arnold hall baths.
A Corner or Neo-Angle Shower
Tucking the shower into a corner frees the middle of the floor for a vanity or a cabinet. A neo-angle door folds back on itself, so it never swings into the walking space.
A Floating Vanity
A wall hung vanity leaves the floor tile running underneath it. Your eye follows the floor to the wall, and the room reads wider than the same cabinet sitting on legs.
A Door That Stops Fighting the Room
A door swinging inward can block half a powder room. Rehanging it to swing out gives back a full arc of floor. A pocket door does the same without moving a pipe.
Moving Plumbing
Shifting a toilet or a sink is the one change that touches the floor structure. We check the joist direction before we price it. Nobody should find out mid build that the drain cannot go there.
We settle all of this at the walkthrough, on paper, before demolition day. Layout decisions made after the wall is open cost time you do not need to spend.
Finishes and Storage That Make a Small Bath Feel Larger
Once the layout is set, the finishes decide how big the room feels. The goal is fewer visual stops between you and the far wall.
Larger Floor Tile, Fewer Grout Lines
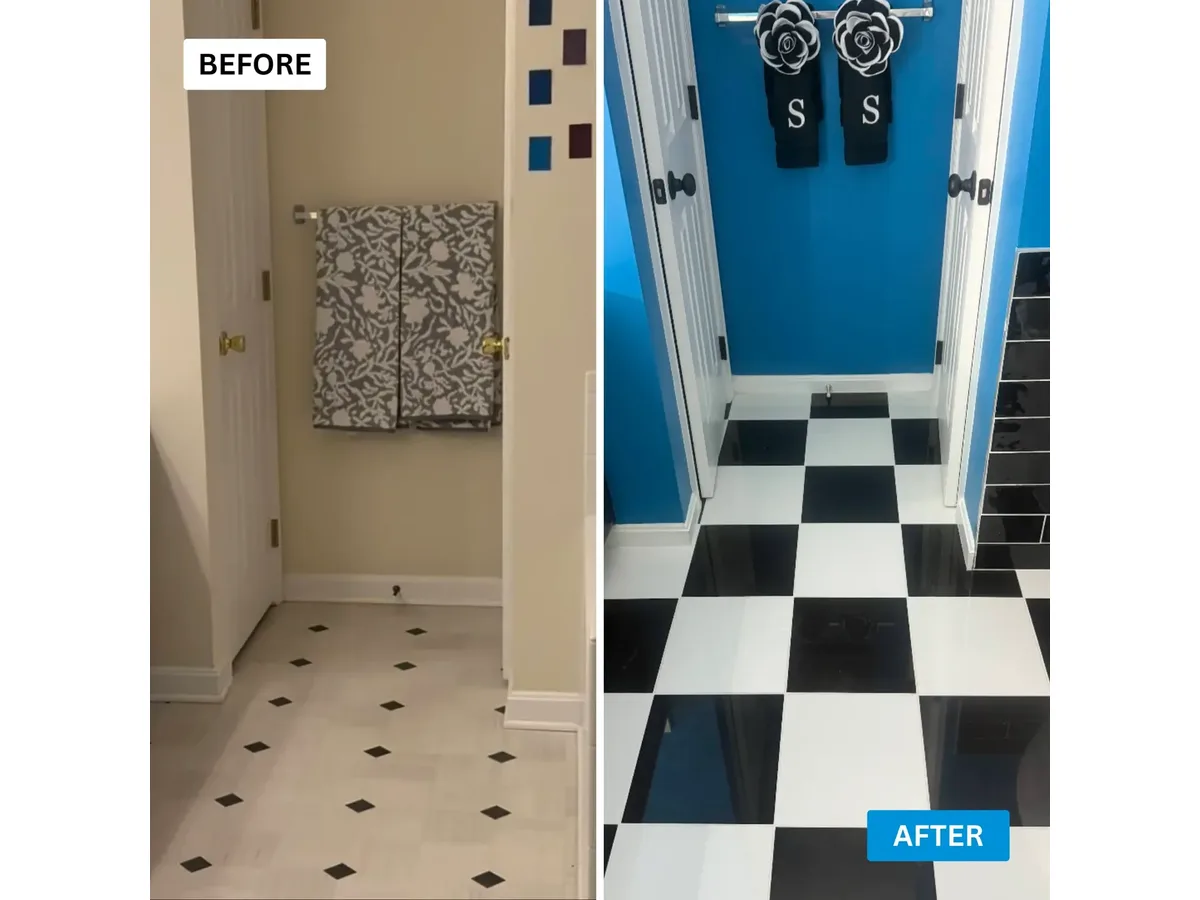
Small mosaic floors chop a small room into pieces. A larger format tile run in one direction gives the eye a clean path across the floor.
Clear Glass Instead of a Curtain
A clear glass panel lets you see the tile behind it, so the shower reads as part of the room. Frosted glass and fabric curtains both stop the view at the tub line.
Recessed Niches Instead of Shelves
A niche built between the studs holds bottles without anything sticking out into the shower. We frame niches and a bench before the backer board goes on, never after.
Storage That Uses the Wall
A tall cabinet over the toilet or a shallow medicine cabinet set into the wall adds storage without taking floor. That is usually what a small bath is short on.
Light Surfaces and Layered Light
Light tile and paint bounce what light you have. Recessed ceiling lights plus a vanity light remove the shadows that make a small bathroom feel like a closet.
FAMILY-OWNED BATHROOM REMODELING IN ARNOLD, MD
Make Every Square Foot of Your Small Bathroom Work
Tell us what frustrates you about the room today. We measure, walk through the options with you, and send an itemized proposal within 24 hours.
Small bathrooms are one part of our remodeling work in Arnold, so the same crew and the same guarantee cover the job.
What to Expect While Your Arnold Bathroom Is Out of Service
Most households only have one full bath, so the question is always the same: how long will this take? Here is the order the work runs in and what sets the pace.
Walkthrough and Written Proposal
We measure the room, look at the plumbing and the floor, and send an itemized proposal one business day later. You approve the scope and the selections before we order anything.
Permits With Anne Arundel County
Moving plumbing or changing electrical work usually needs a permit. We file it with Anne Arundel County and meet the inspector, then lock in your start date.
Demolition and Repairs
Tear out in a small bath is quick, often a single day. Repairs to wet studs, a soft subfloor, or a tired shut off valve happen while the wall is still open.
Waterproofing, Tile, and Cure Time
The pan gets built and sloped, then a membrane is bonded over the floor, the curb, and the walls. Tile goes on after it cures. That cure time is built into the schedule, not skipped.
A Fan That Clears the Room
Arnold sits between the Magothy River and the Chesapeake Bay, and the humid stretch here runs from May into October. We size the fan to the room and follow the duct outside instead of into the attic.
Glass, Fixtures, and the Final Check
Glass is templated after the tile is set so it fits the real opening. We fit the vanity, toilet, and lighting, run the shower, and walk the finished room with you.
Why Choose Global Remodeling Pros for a Small Bathroom Remodel in Arnold
Homeowners across Anne Arundel County call us back for three reasons. We put the price in writing, use our own crews, and stand behind the work.
Licensed in Maryland, MHIC 164107
We are a licensed and insured Maryland home improvement contractor. When your bathroom needs a permit, we file it and meet the inspector on site.
Lifetime Labor Guarantee
The labor on your bathroom is guaranteed for as long as you own the house. If our work fails, we come back and put it right.
Written Proposals Within 24 Hours
You get an itemized proposal one business day after the walkthrough. It lists scope, materials, and warranty details, so you can compare it line by line.
Family Owned and Locally Run
Jerson and Frank Cobena, a father and son team, run Global Remodeling Pros and the job sites. We answer our own phone and the owners are on site while your bathroom is built.
More Than 5,000 Projects Completed
We have finished over 5,000 projects across Baltimore and the DMV. Our Google rating is 5.0 from more than 50 reviews.
FAQ
Frequently Asked Questions About Small Bathroom Remodels in Arnold, MD
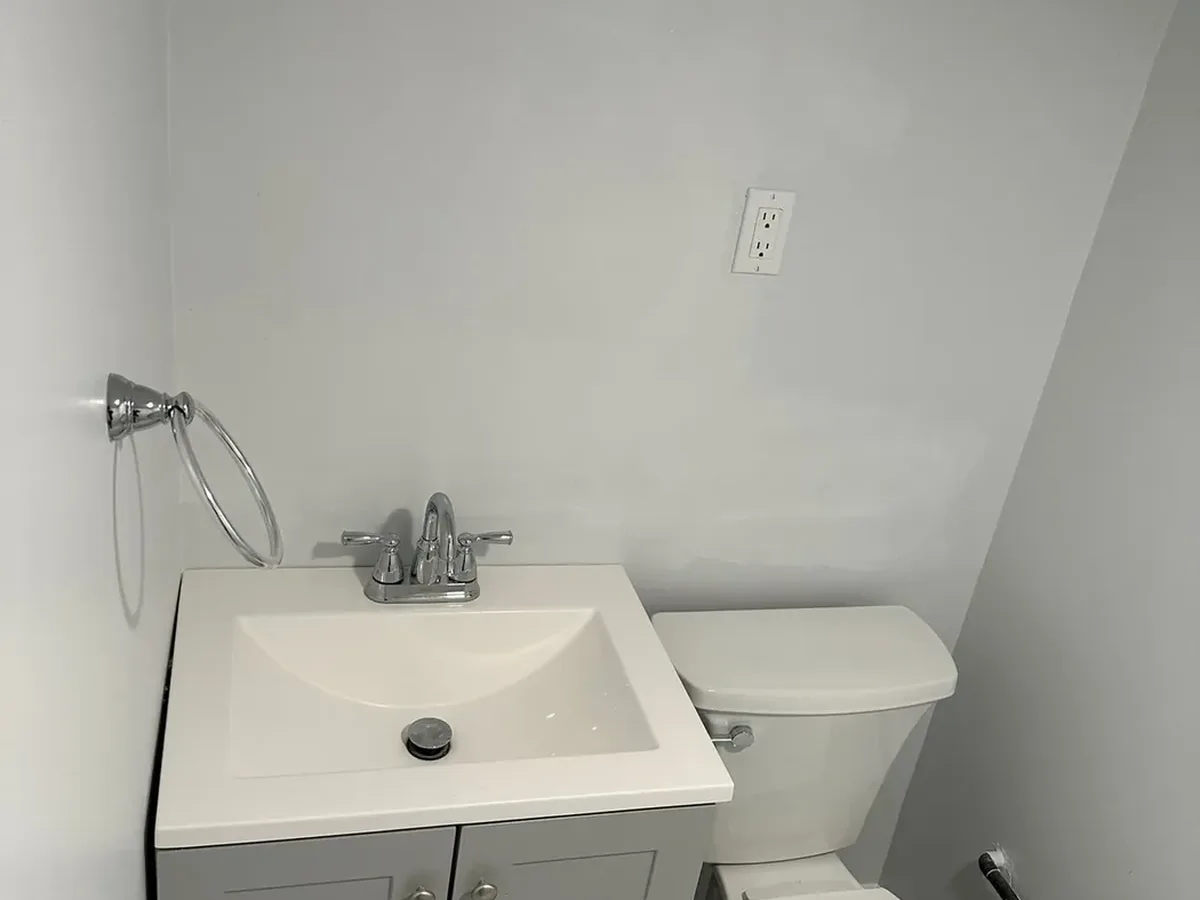
A small bathroom in Arnold usually runs one to two weeks from demolition to the final walkthrough. Framing repairs, moved plumbing, or a detailed tile pattern push it closer to three. Waterproofing and thinset cure time set the pace, and those days are in the schedule from the start.
In most cases yes, because a standard tub alcove is already the right footprint for a tiled shower. We check the drain position, the joist direction, and the curb height at the walkthrough. A curbless entry means dropping the subfloor between the joists. We tell you that before you pick tile.
Yes. We file the permit with Anne Arundel County when the job needs one and meet the inspector on site. You do not chase paperwork or sit at home waiting on a county visit. Call (443) 331-9613 to book your free consultation.
Related Bathroom Remodeling Services in Arnold
Tub-to-Shower Conversion in Arnold: Taking out the tub is the single change that frees the most floor in a small Arnold bathroom.
Walk-In Shower Conversion in Arnold: A low curb walk-in shower fits where a tub will not, and it is easier to step into every morning.
Vanity and Cabinet Installation in Arnold: A vanity sized to the wall buys back room a stock cabinet wastes, and it gives you storage you will use.