


A Shower With No Step: What You Gain and What You Give Up
A curbless shower is right for you if you want easy, step-free entry and you are willing to pay a bit more for the extra waterproofing and floor work. It is a poor fit if you hate a cool, open edge or want the simplest build.
This guide lays out the real pros and cons, the numbers behind them, and a few questions to ask before you commit. If you are weighing a full shower remodel or a tub swap, read this first.
What Are the Pros of a Curbless Shower?
The biggest pro is a floor that runs straight into the shower with no step. That removes a trip point and lets a walker or wheelchair roll right in.
Safer, easier entry
Falls in the bathroom are common, and a raised curb is one of the things people catch a toe on. Tile makers such as Fireclay Tile point to the barrier-free entry as a main reason homeowners pick this style, especially for young children, older adults and anyone planning to stay in the house for the long haul.
Easier to clean
With no curb there are fewer ledges and corners where soap scum and mildew collect. You wipe one continuous floor instead of scrubbing the grout lines at the base of a curb.
A bigger look
The open line also makes the room look larger. When the bathroom floor and the shower floor share the same tile, the eye reads one wide space. Read more in Fireclay Tile's curbless shower design guide.
Works with many tile styles
You can run the same tile from the bathroom floor into the shower, or switch to a small mosaic in the shower pan for better grip. Small tiles have more grout lines, and those give your feet more traction on a wet floor.
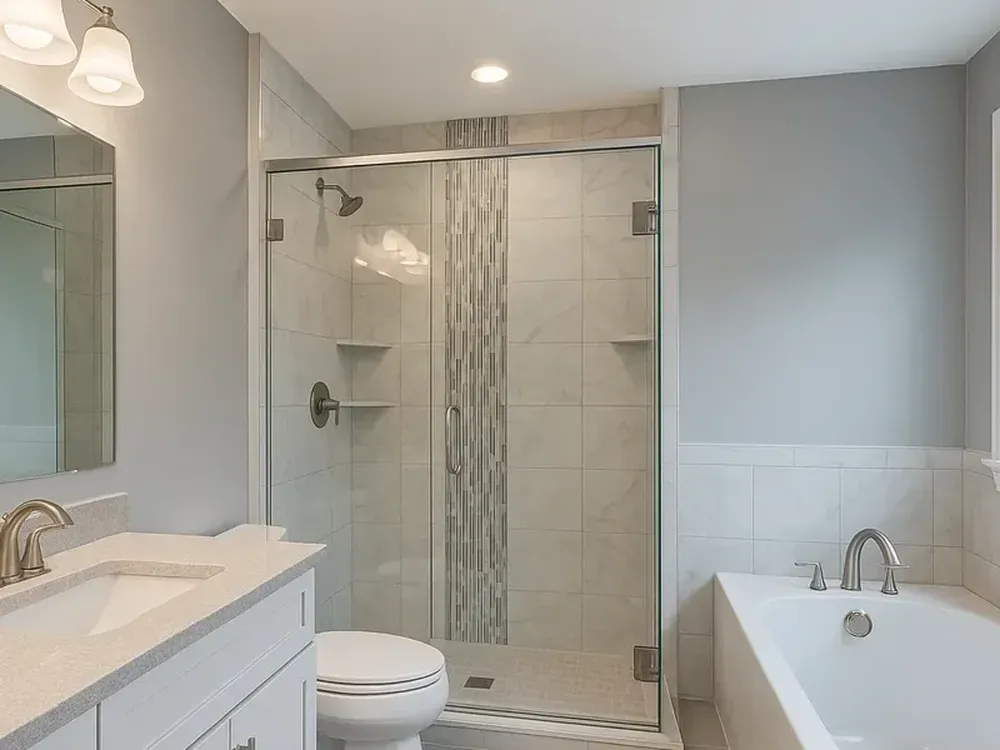
What Are the Cons of a Curbless Shower?
The cons come from one fact: without a curb, the floor itself has to hold the water and guide it to the drain. That makes the build harder.
The floor must slope just right
The International Plumbing Code calls for a slope of 1/4 inch per foot on a shower floor. Some places allow less for accessible showers, but the Tile Letter warns that a flatter slope greatly reduces how well the shower drains and can leave standing water.
More waterproofing
Water has no curb to stop it, so the whole bathroom floor near the shower needs protection. The Tile Letter describes a thin membrane that goes right under the shower floor tile, over a mortar bed that is about 3/4 inch thick at its thickest point with a bonding flange or linear drain. A traditional clamping ring drain needs 1-1/4 to 2 inches.
Framing work under the floor
That thickness has to go somewhere. In a wood framed floor, the installer often lowers the shower area so the finished floors line up. This can mean extra framing and more labor.
A cooler, wetter feel
An open design does not hold in steam or warmth, so some showers feel cold. A doorless layout can also let splashes reach the bathroom floor. A glass panel, a smart drain spot and heated floors all help.
How Much More Does a Curbless Shower Cost?
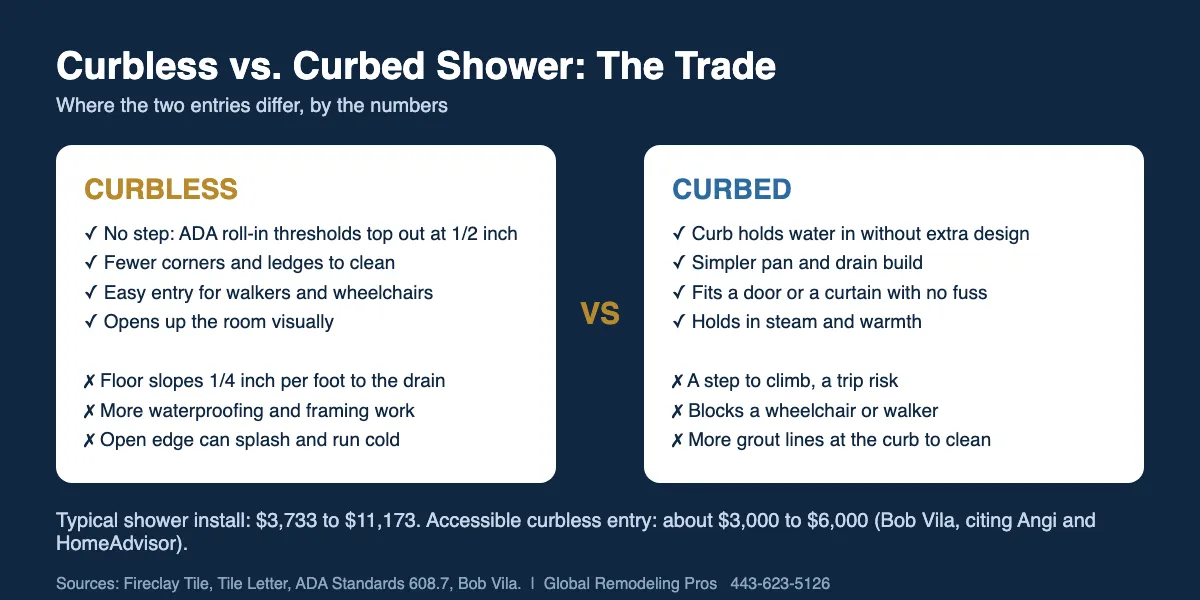
Expect to pay more than for a plain curbed shower. Bob Vila, citing Angi and HomeAdvisor puts a typical shower install at $3,733 to $11,173, with an average of $7,350. The same article lists an accessible curbless entry that meets ADA rules at about $3,000 to $6,000.
Those are national numbers. Your price depends on the tile, the drain, the size of the room and what is under the floor.
What we check before we quote
Global Remodeling Pros has been family run since 2017, when Jerson and Frank Cobena started it as a father and son team. We have finished more than 5,000 projects around Baltimore and the wider DMV, and we are MHIC licensed. On a curbless job we look at the floor framing first, because it decides how much work the slope needs.
The accessibility angle
If anyone in the home uses a wheelchair, the rules get specific. The ADA Standards say thresholds in roll-in shower compartments can be no more than 1/2 inch high. Anything taller than 1/4 inch must be beveled. See the text of the ADA threshold rule for details.
Every job also gets a written proposal within 24 hours of the walkthrough, and our labor carries a lifetime guarantee. That matters more on a curbless shower, where the waterproofing is the whole point.
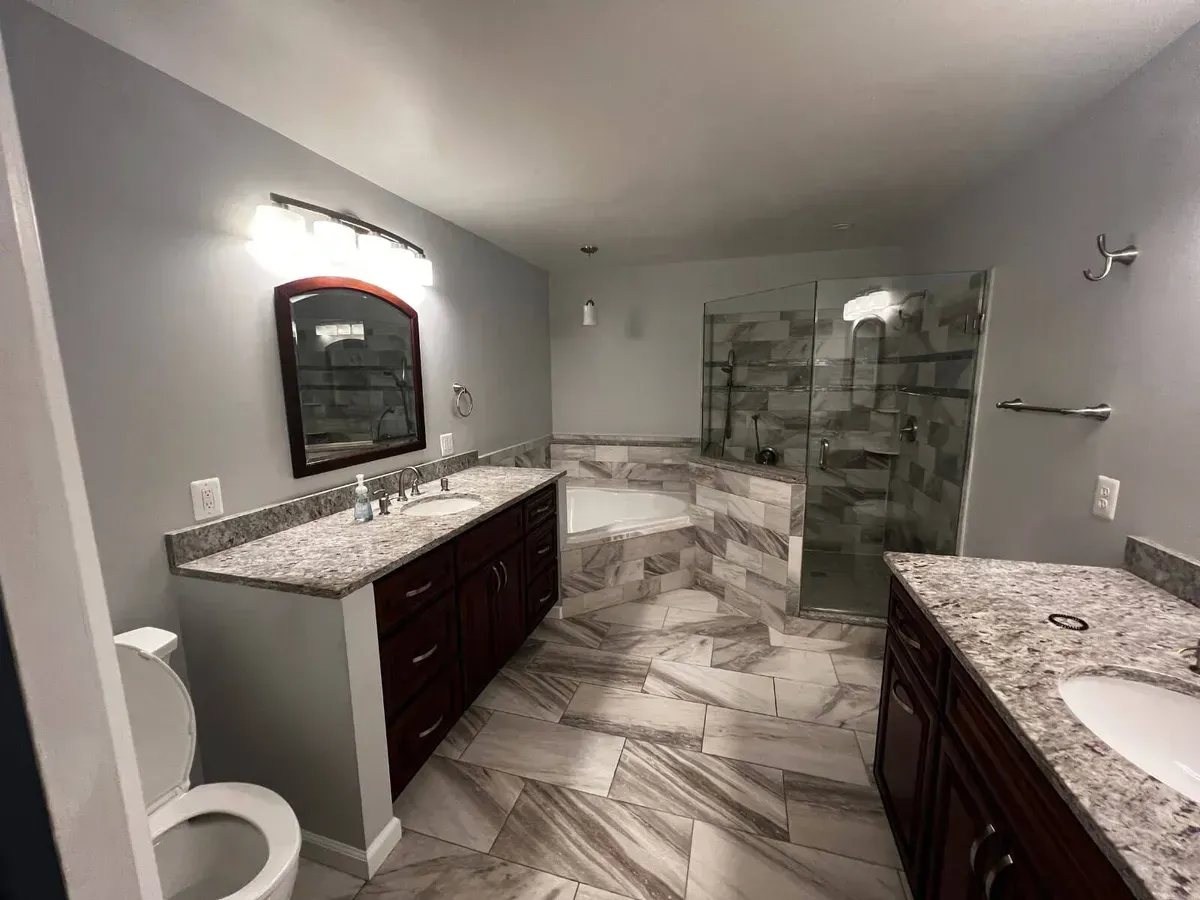
How Do You Decide Between Curbless and Curbed?
Start with who will use the shower and for how long. Then match the build to your room and budget.
Ask yourself three plain questions. Will anyone in the home struggle with a step now or in ten years? Is the floor under the shower deep enough to lower? Does the extra cost fit your budget? Two yeses and a maybe usually points to curbless.
Pick curbless if
You plan to age in place, you want a wheelchair friendly bath, or you love the open, spa feel. Plan on a bigger budget and a contractor who has built one before.
Pick curbed if
You want the simplest build, the lowest cost, or a shower that stays warm. A low curb still works well with a glass door. You can also keep the curb short, which many people find a fair middle path.
Size matters too. A curbless floor needs a little more room because the slope starts further back, and our guide on the how small a walk-in shower can be covers the numbers. If you are also thinking about access, see the cost to make a bathroom handicap accessible.
Still deciding between a tub and a shower? Compare a walk-in shower versus a tub and the cost of a walk-in shower conversion. Ready to plan the build? Our walk-in shower conversion page shows how we handle it.
Curbless Shower Questions
Do curbless showers leak more?
Not if they are built right. The waterproofing and slope are what keep water in, so the quality of the build matters more than the style. In Pasadena and across Maryland, we plan the membrane and drain before any tile goes down.
Do you need a shower door with a curbless shower?
Not always. A fixed glass panel is common and blocks most splash while keeping the entry open. A wide walk-in with a long run can go doorless, but it will be cooler and wetter.
Can you make a curbless shower in an existing bathroom?
Often yes, but the floor framing decides how hard it is. A basement slab or a deep joist bay is easier than a shallow floor. We check the framing first and then give you a written proposal.
Find Out If a Curbless Shower Fits Your Bathroom
Global Remodeling Pros is a family run, MHIC licensed remodeler serving Baltimore and the wider DMV, with a lifetime labor guarantee. Call us or send a message, and we will check your floor and send a written shower proposal within 24 hours.
Call 443-623-5126