






Which Glass Shower Door Is Worth It?
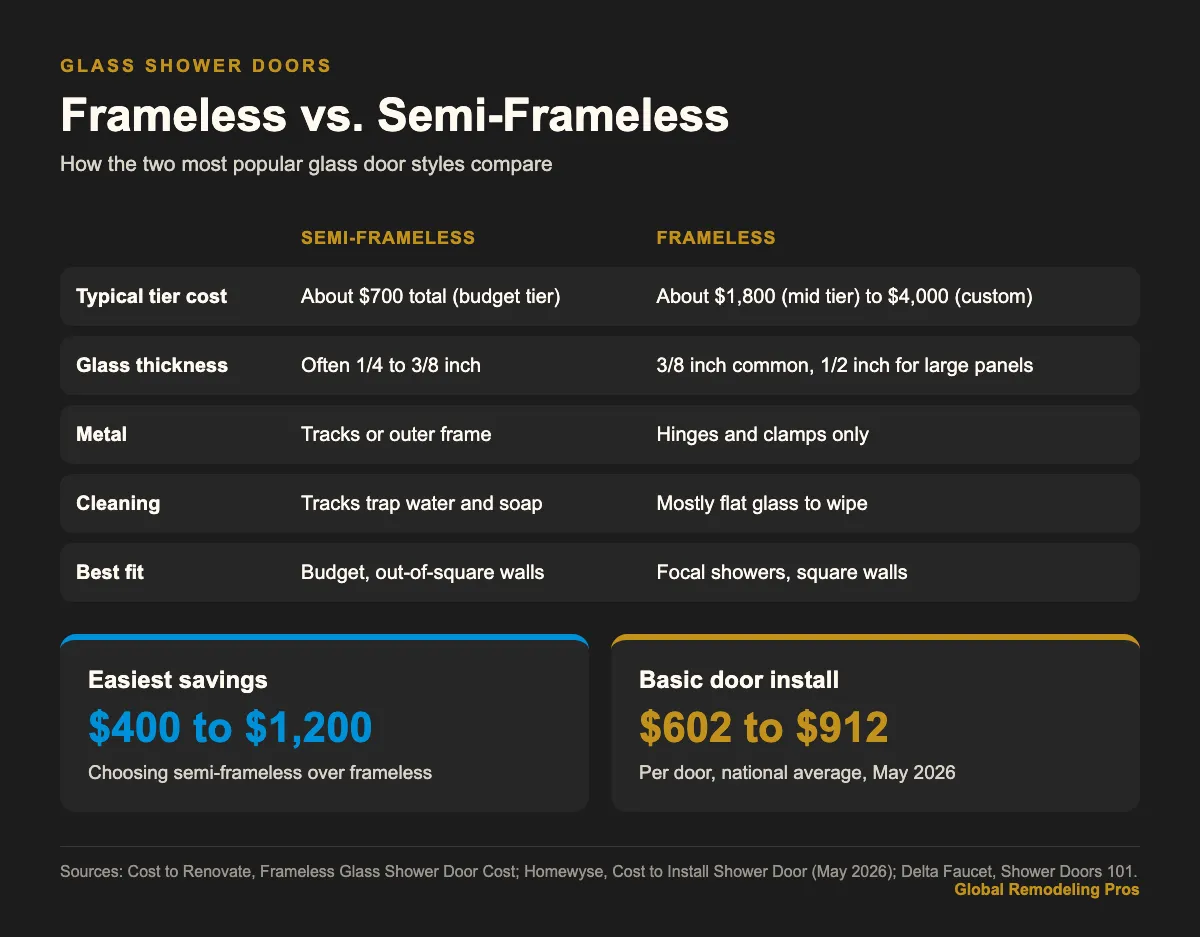
Frameless doors are worth it if you want the cleanest look and easiest cleaning. Semi-frameless doors are worth it if you want glass on a tighter budget. The Cost to Renovate guide notes choosing a semi-frameless pivot door instead of frameless can save $400 to $1,200.
Both styles use tempered safety glass. The difference is how much metal holds the glass in place, and that changes price, cleaning and fit.
Below we compare how they are built, how they clean, and how they fit your space. To see how glass fits into a full project, visit our shower remodeling page.
How Frameless and Semi-Frameless Doors Are Built
A frameless door has no metal frame around the glass. Hinges and clamps attach the glass right to the wall or to a fixed panel. The glass has to be thick enough to hold itself up.
A semi-frameless door uses some metal. It often has a frame around the outside of the enclosure or tracks at the top and bottom. The door itself has little or no frame.
Glass thickness
Frameless doors commonly use 3/8 inch glass, and larger panels may use 1/2 inch glass. Semi-frameless doors often use thinner glass because the metal adds support. Delta, for example, lists 1/4 inch and 3/8 inch tempered panels in its shower door line.
Door swing
Hinged shower doors must open outward under the building code cited in the NKBA Bath Planning Guidelines. Sliding and bypass doors avoid the swing but need tracks.
Framed doors are the third option. They have metal around every edge of the glass. They cost the least and use thinner glass, but they have the most metal to clean and a more dated look.
Both frameless and semi-frameless doors come in hinged, pivot and sliding styles. The style you pick changes how much floor space the door needs.
The glass on both styles should be tempered safety glass. Tempered glass breaks into small pieces instead of sharp shards, which is why it is the standard for showers.
Cost, Cleaning and Upkeep Compared
The Cost to Renovate estimate lists a budget tier around $700 total for a semi-frameless pivot door with 3/8 inch glass. Its mid-range tier is about $1,800 for a frameless hinged door. Custom frameless panel systems with 1/2 inch glass reach about $4,000.
For a simpler reference point, Homewyse puts a basic shower door install at $602 to $912 per door as of May 2026.
Cleaning
Metal frames and tracks trap water, soap scum and grime. Delta notes that frameless doors are easier to clean than framed doors. With frameless glass, you mostly wipe flat glass and a few hinges.
Leaks and seals
Frameless doors rely on clear vinyl sweeps and seals. These wear over time and are cheap to replace. Semi-frameless tracks can hold water better, but the tracks need regular cleaning.
Adjustment
Heavy frameless glass puts more load on hinges. A door that starts to sag needs a quick hinge adjustment. That is a normal part of owning one.
Glass coatings can help either style. Some makers add a water-repelling coating that slows hard water spots. A daily squeegee does the same job for free.
Hard water makes a big difference. In homes with hard water, clear glass shows spots fast. Frosted or textured glass hides them better, though it blocks the view of tile work.
Opening Fit and What Installers Check
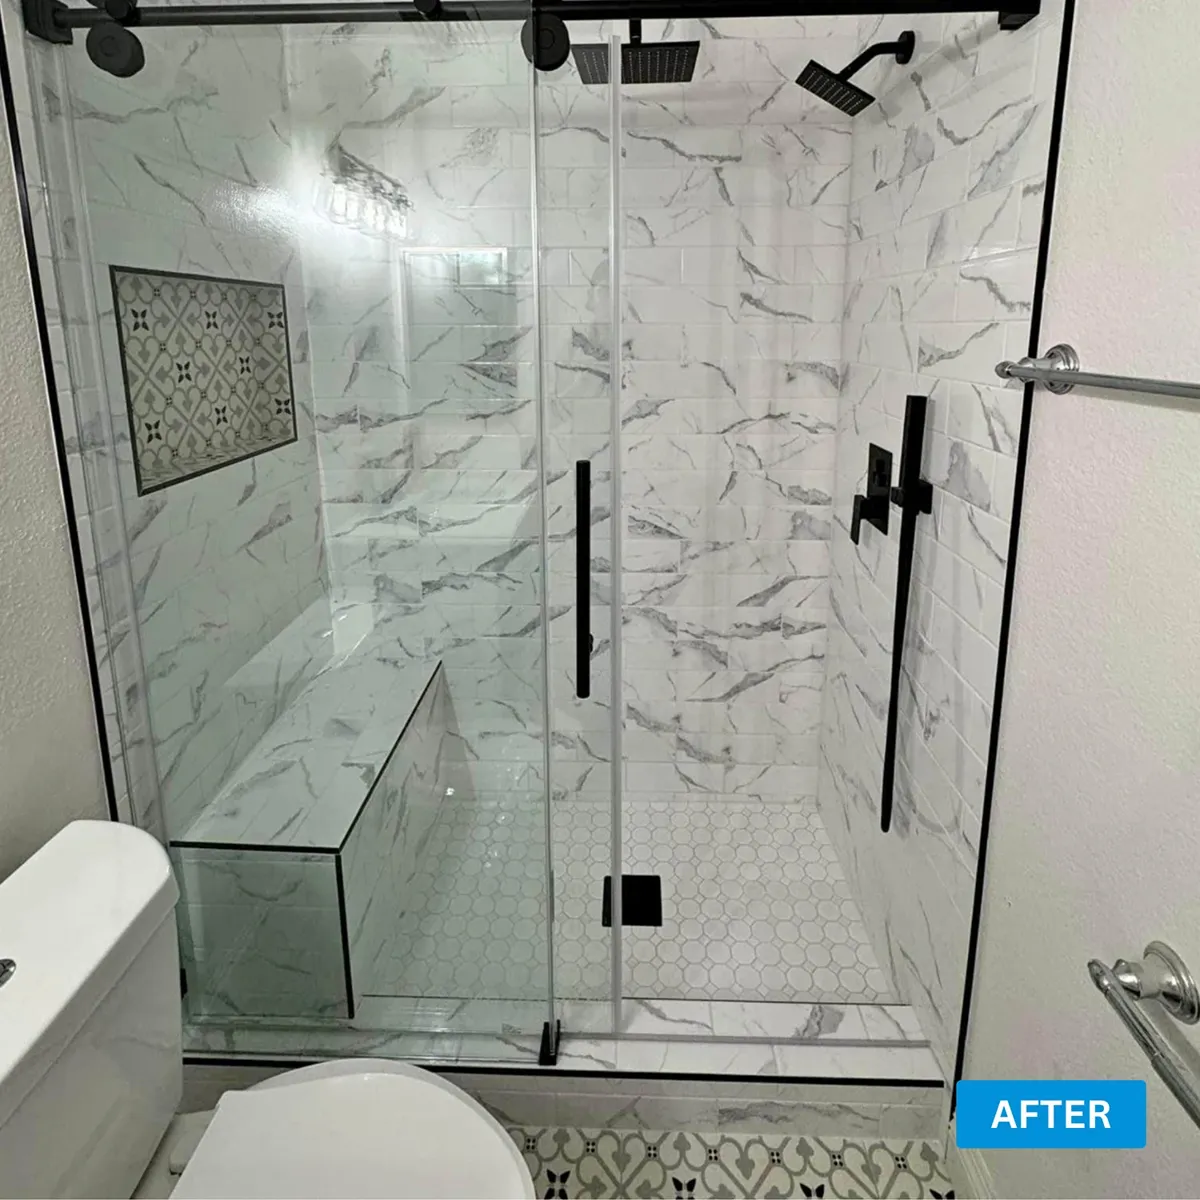
The shower opening decides a lot. Frameless glass is cut to exact measurements, so walls need to be plumb and solid enough to hold hinges. Out-of-square walls are common in older homes and may push the choice toward semi-frameless.
Curbs and thresholds matter too. The glass sits on the curb, and water needs to drain back into the shower. A curb that slopes the wrong way will leak with any door.
The NKBA Bath Planning Guidelines recommend keeping shower thresholds low, no more than 1/2 inch, when planning for easy access. Low thresholds make glass fit and water control even more important.
Global Remodeling Pros is a family owned remodeler that has completed more than 5,000 projects since 2017. Our shower work includes glass enclosures, from corner units to wide walk-in panels. One homeowner said in a review that Jay took the time to listen to their ideas and walk them through the process. That is how a glass choice should get made.
Ceiling height and steam matter too. A fixed glass panel that stops short of the ceiling lets steam out. A full-height enclosure holds steam in, which needs a strong exhaust fan to keep the room dry.
Which Door Style Suits Your Room?
Pick frameless if the shower is a focal point, you want the most open look, and the walls are square. It also suits people who hate scrubbing tracks.
Pick semi-frameless if you want glass for less or the walls are a little out of square. It also suits a kids’ or guest bath. It still looks far cleaner than a curtain.
If you are still deciding on the whole shower, compare a walk-in shower vs. a tub first. Then check how much a shower remodel costs so the glass fits the budget. Wall material matters too, and acrylic vs. tile shower walls covers that choice.
Whichever door you pick, get it measured after the tile is done. Glass cut from pre-tile measurements is a common and costly mistake.
Hardware finish is the last choice. Matte black, brushed nickel and brass all work on both styles. Match the door hardware to the shower valve and faucet so the room looks planned.
Plan the glass with the tile. Where hinges and clamps land on the wall matters, and the installer may need solid backing behind the tile at those points.
Glass Shower Door Questions
Do frameless shower doors leak?
A well-installed frameless door keeps water in the shower with seals and a sloped curb. Small drips can happen at the hinge side or bottom sweep. Replacing worn seals usually fixes it.
Is 3/8 inch glass thick enough for a frameless door?
Yes, 3/8 inch glass is a common standard for frameless doors. Larger or taller panels may use 1/2 inch glass for extra stiffness.
How long does it take to get a glass shower door?
Custom glass is usually measured after tile is finished, then made to order. Global Remodeling Pros helps homeowners in Columbia, Maryland plan glass into the shower schedule.
Choose the Right Glass for Your Shower
Global Remodeling Pros remodels showers in Columbia, Maryland and nearby towns. Call for a detailed proposal within 24 hours.
Call 443-363-1720
Related reading: Sanded vs. Unsanded Grout for Bathroom Tile and Best Bathroom Lighting Ideas for Every Layout.