
Vanity and Cabinet Installation in Gambrills, MD
Get more storage and a better-looking sink area without redoing the whole bathroom. Global Remodeling Pros sizes, sets, and connects new bathroom vanities and cabinets for Gambrills homeowners.
Based on Google reviews
Based on Facebook reviews

4.9 & A + Rating




Get in touch with us
Submit your information below!
Family
owned
24 hour
proposals
LIFETIME LABOR GUARANTEE
Financing
Available
A Vanity Should Fit Your Morning, Not Just the Wall
Vanity and cabinet installation in Gambrills usually starts with a daily frustration. Two people crowd one sink. Drawers stick. The cabinet floor is swollen from a slow drip, or there is nowhere to put a hair dryer.
Global Remodeling Pros installs vanities on their own and as part of our bathroom remodeling services in Gambrills. We measure the space, check the water and drain lines, and look at the wall and floor before recommending a new unit.
This service covers freestanding and wall-mounted vanities, single and double sink units, linen cabinets, and storage above the toilet. If your cabinets are solid and you only want a new top, that is a smaller countertop job, and we will tell you so.
Bathrooms in Gambrills and nearby Crofton range from narrow hall baths to wide primary suites. The right vanity for one is often wrong for the other. We start with how your household uses the room.
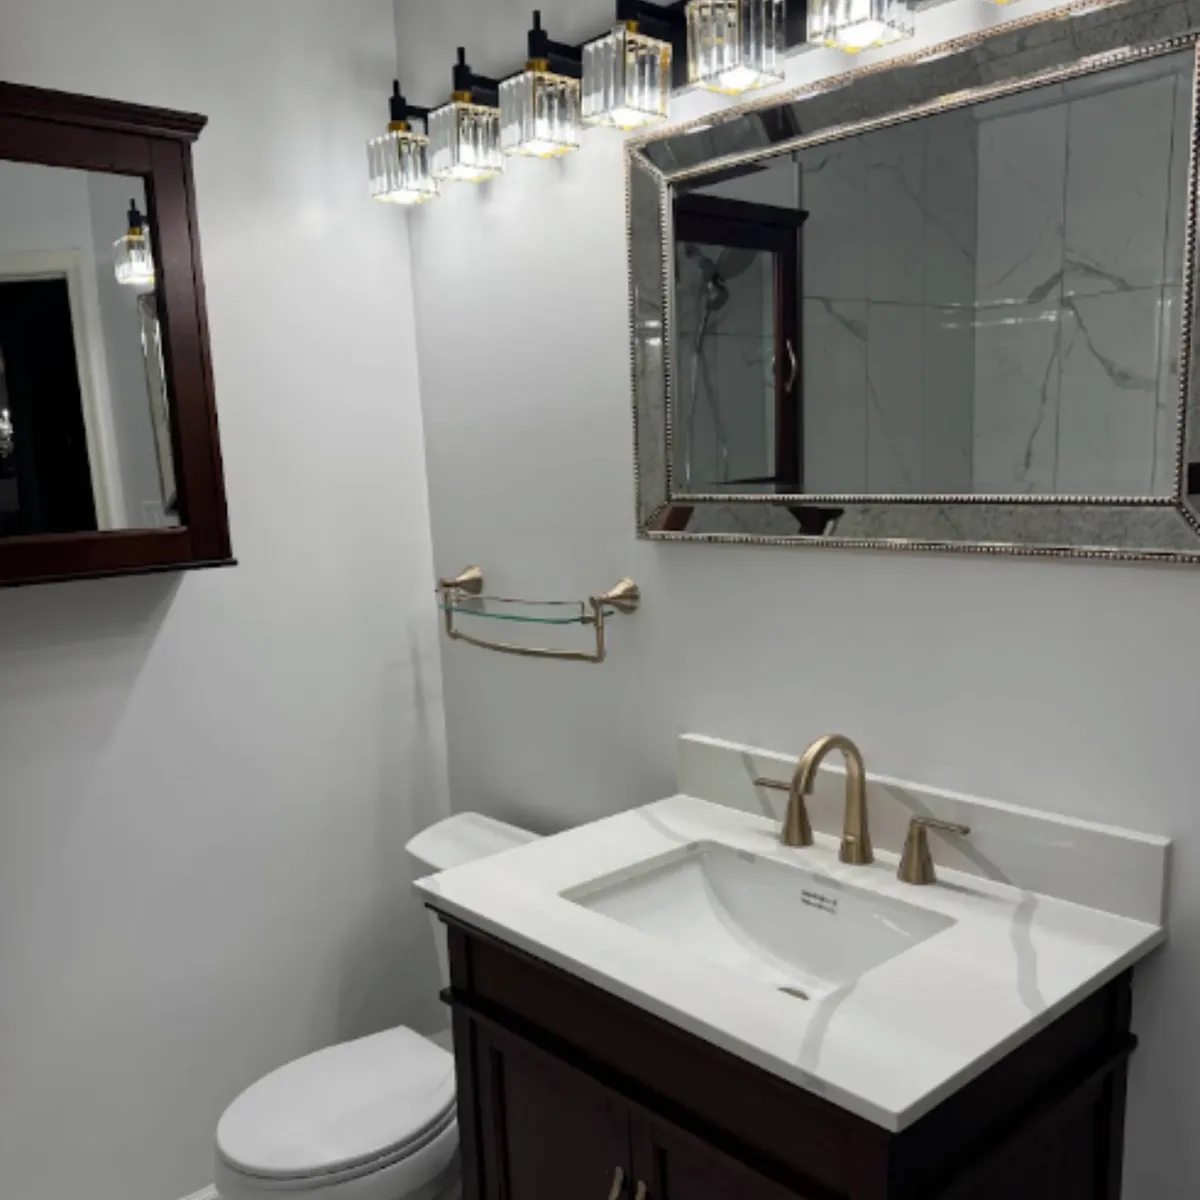
Start With What Your Bathroom Needs to Store
Before looking at styles, list what lives in the bathroom. Towels, cleaning supplies, hair tools, medicine, and extra paper all need a home. That list points to the cabinet layout that works best.
Drawers or Doors
Drawers keep small items in view and within reach. Doors with shelves handle taller bottles and baskets. Many vanities mix both, with a drawer stack on one side and a cabinet under the sink.
Plumbing Takes Up Space
The drain and water lines sit inside the sink cabinet. That area cannot hold full-depth drawers unless they are notched around the pipes. We check this before you fall for a drawer layout that will not fit.
Storage Beyond the Vanity
A linen tower, a wall cabinet above the toilet, or a recessed medicine cabinet adds storage without a bigger footprint. These pieces need solid backing in the wall so they stay put.
Who Uses the Room
Kids need storage they can reach for toothbrushes and towels. Deep drawers work well for hair tools, and pull-out organizers keep cleaning supplies away from small hands. Someone with limited mobility may want lower pulls and open space near the sink.
In a shared hall bath, closed storage keeps the counter clear for the next person. In a primary bath, the goal may be separate drawers and cabinets for each person.
Choosing the Right Vanity Size and Plumbing Fit in Gambrills
Vanity size is set by the room, not the showroom. Door swing, toilet clearance, and the path to the shower all limit how wide and deep a cabinet can be. We measure these clearances before narrowing your choices.
Single or Double Sink
Two sinks end the morning line at the mirror. They also take up more wall and need extra water and drain connections. A single sink with a wider counter often gives a smaller bath more usable space.
Height and Depth
Vanities come in standard and taller comfort heights. A taller cabinet can be easier on the back. A shallower cabinet helps in tight hall baths where the door or toilet sits close.
Matching the Existing Plumbing
The drain and supply lines need to line up with the sink and cabinet openings. Small shifts can often be handled inside the cabinet or wall. Moving a sink to a new spot is a larger change that we list separately in your proposal.
Style of Top and Sink
Tops with a molded sink are simple to wipe clean. A separate stone or quartz top with an undermount sink gives more choices. The sink style also affects how deep the drawers below it can be.
A home often has a hall bath shared by kids and guests, plus a primary bath off the main bedroom. The hall bath usually needs tough, easy-wipe finishes. The primary bath can lean toward the look and storage you want most.
Wall-mounted vanities free up floor space but need blocking inside the wall to carry their weight. Freestanding units rest on the floor, so an uneven floor has to be shimmed so the cabinet sits level.
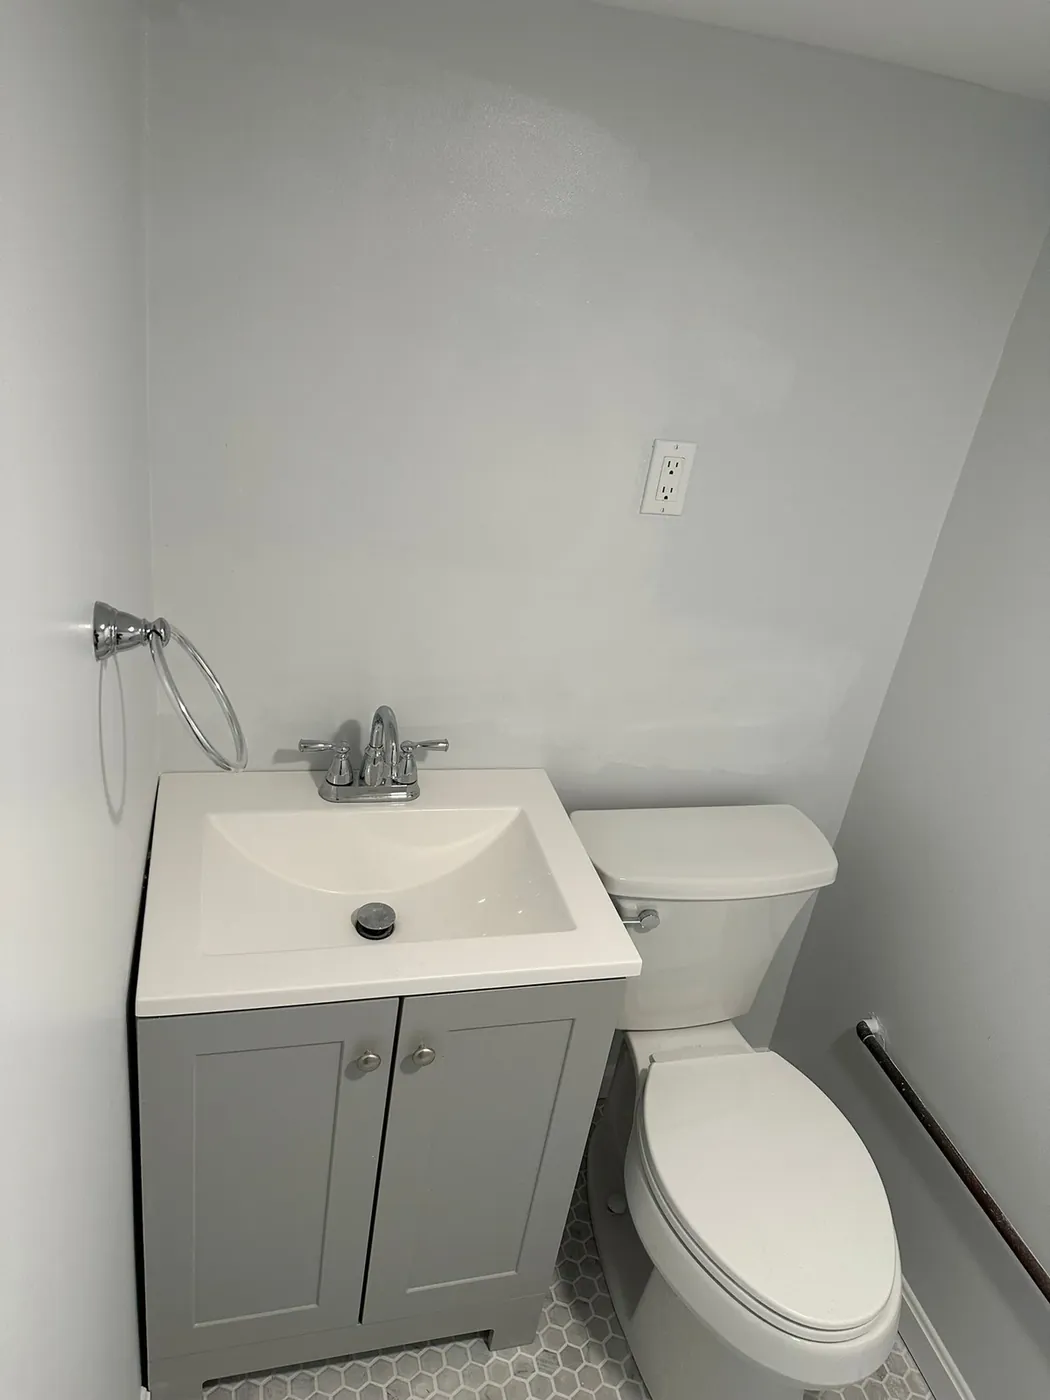
How We Set and Finish New Bathroom Cabinets
A cabinet that looks straight can still be off. If the base is not level, doors drift open, drawers rub, and a stone top can crack over time. Good installation lives in the details you do not see.
Removing the Old Vanity
Water is shut off, and the sink and old cabinet are disconnected and taken out. We check the wall and floor underneath for water damage, which is common under older vanities.
Wall Repairs Behind the Old Cabinet
Old vanities often leave paint lines, holes, or damaged drywall behind. A new cabinet in a different size may not cover them. We patch and prep the wall so the new vanity sits against a clean surface.
Leveling and Securing
The new cabinet is leveled front to back and side to side. Screws go into studs or solid backing, so the cabinet stays put when drawers are yanked open. Gaps at uneven walls are closed with scribe or filler strips.
Top, Sink, and Faucet
The countertop and sink are set and sealed. The faucet and drain are connected, and the supply lines are tested with the water on to catch any drip.
Doors, Drawers, and Trim
Hinges and drawer slides are adjusted so gaps look even and everything closes cleanly. Backsplash joints and wall edges get caulk for a finished look.
Global Remodeling Pros also checks the mirror, lights, and outlets above the vanity. A taller backsplash or wider cabinet can crowd an outlet or sit off-center under a light. We catch those conflicts before the cabinet is fastened.
MHIC LICENSED VANITY INSTALLERS IN GAMBRILLS
Plan a Vanity That Fits Your Space
Share your storage wish list and the look you like. We will measure the room, check the plumbing, and send a written proposal.
What You Will See in a Vanity Installation Proposal
A clear proposal keeps surprises off the table. After we see the room, you get a written proposal within 24 hours. It spells out what is included and what is optional, so you can compare it fairly.
Removal and Disposal
The proposal states that we remove the old vanity, top, and sink, and how the debris leaves your home.
Cabinet, Top, and Fixtures
It lists whether we supply the vanity and countertop or install pieces you already bought. The faucet, drain, and supply lines are named so nothing is assumed.
Plumbing and Wall Work
Any drain or supply changes, wall blocking, or drywall patching is written in. Paint touch-up and backsplash work are called out too.
Getting It Into the Room
Large or double vanities have to fit through doors, halls, and stairs. We check the route during the visit so the cabinet reaches the bathroom without damage to it or your home.
Hidden Damage
Rot or water damage found after removal cannot be priced in advance. If we find it, we stop, show you, and agree on the repair before moving on.
Financing is available for qualified projects, and we offer price matching. Both can be covered during your Gambrills consultation.
We plan the install date around when your vanity and top are ready. That way the old unit stays in until the new one is ready. Your sink is not out of use longer than needed.
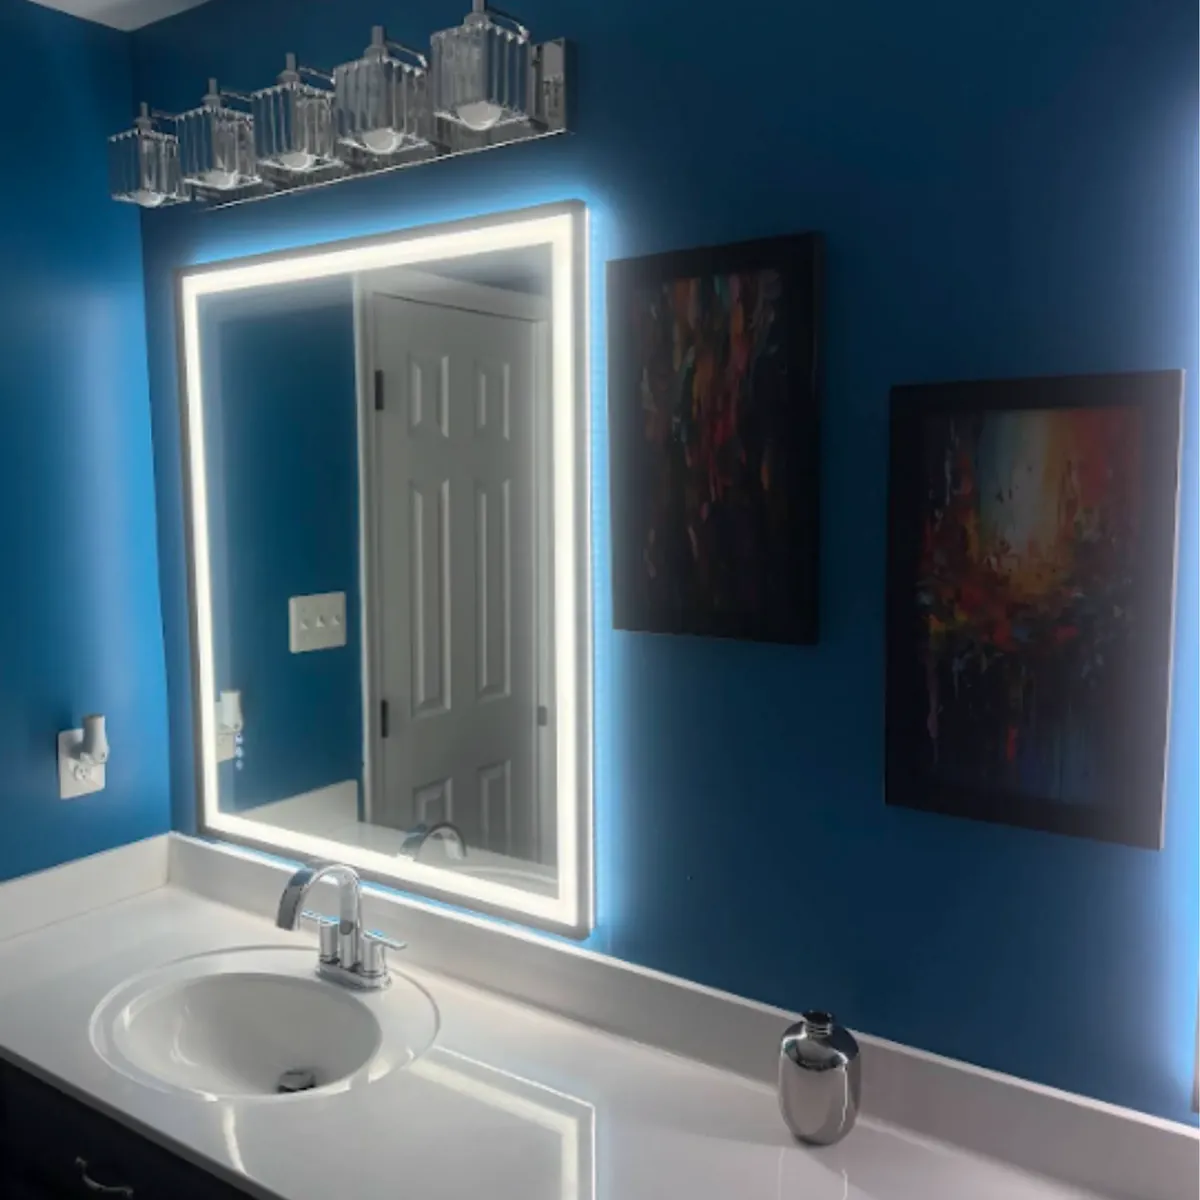
Why Choose Global Remodeling Pros for Vanity and Cabinet Installation in Gambrills
A vanity puts carpentry, plumbing, and finish work into one small corner. We handle all three with one crew, so you are not stuck scheduling separate trades. A single vanity job gets the same planning as a full bathroom remodel.
Licensed Maryland Contractor
Global Remodeling Pros holds MHIC license 164107 and is Lead-Safe Certified.
Led by Jay and Frank Cobena
The company is family owned. Jerson, known as Jay, and his son Frank lead a team with nearly 30 years of combined experience.
Proposals in 24 Hours
You get the written scope fast, which helps you pick and order your vanity with confidence.
Backed by a Lifetime Labor Guarantee
Our workmanship is guaranteed for life, with 2 to 5 year project warranties depending on the job.
FAQ
Frequently Asked Questions About Vanity and Cabinet Installation in Gambrills
It comes down to your routine and your wall space. If two people share the mirror every morning and the wall is wide enough, a second sink is worth it. In a smaller Gambrills hall bath, a single sink with more counter space usually works better. We measure the clearances and show you both options.
Often, yes, if the new sink lines up closely with the current drain and water lines. Small adjustments inside the cabinet or wall are common. Moving the sink farther is a bigger change that we list separately.
Yes, the top, sink, and faucet are installed as part of the vanity job. Some vanities arrive with a top attached, and others need a separate top. We coordinate both so the full unit is set, sealed, and tested. Call (240) 332-0799 to schedule a consultation.
Related Bathroom Remodeling Services in Gambrills
Bathtub Replacement: Replace a worn or chipped tub with a new model that fits the room, with the surrounding finishes repaired.
Toilet and Sink Installation: Swap a dated toilet or sink for a new fixture, set and sealed with a full leak check.