






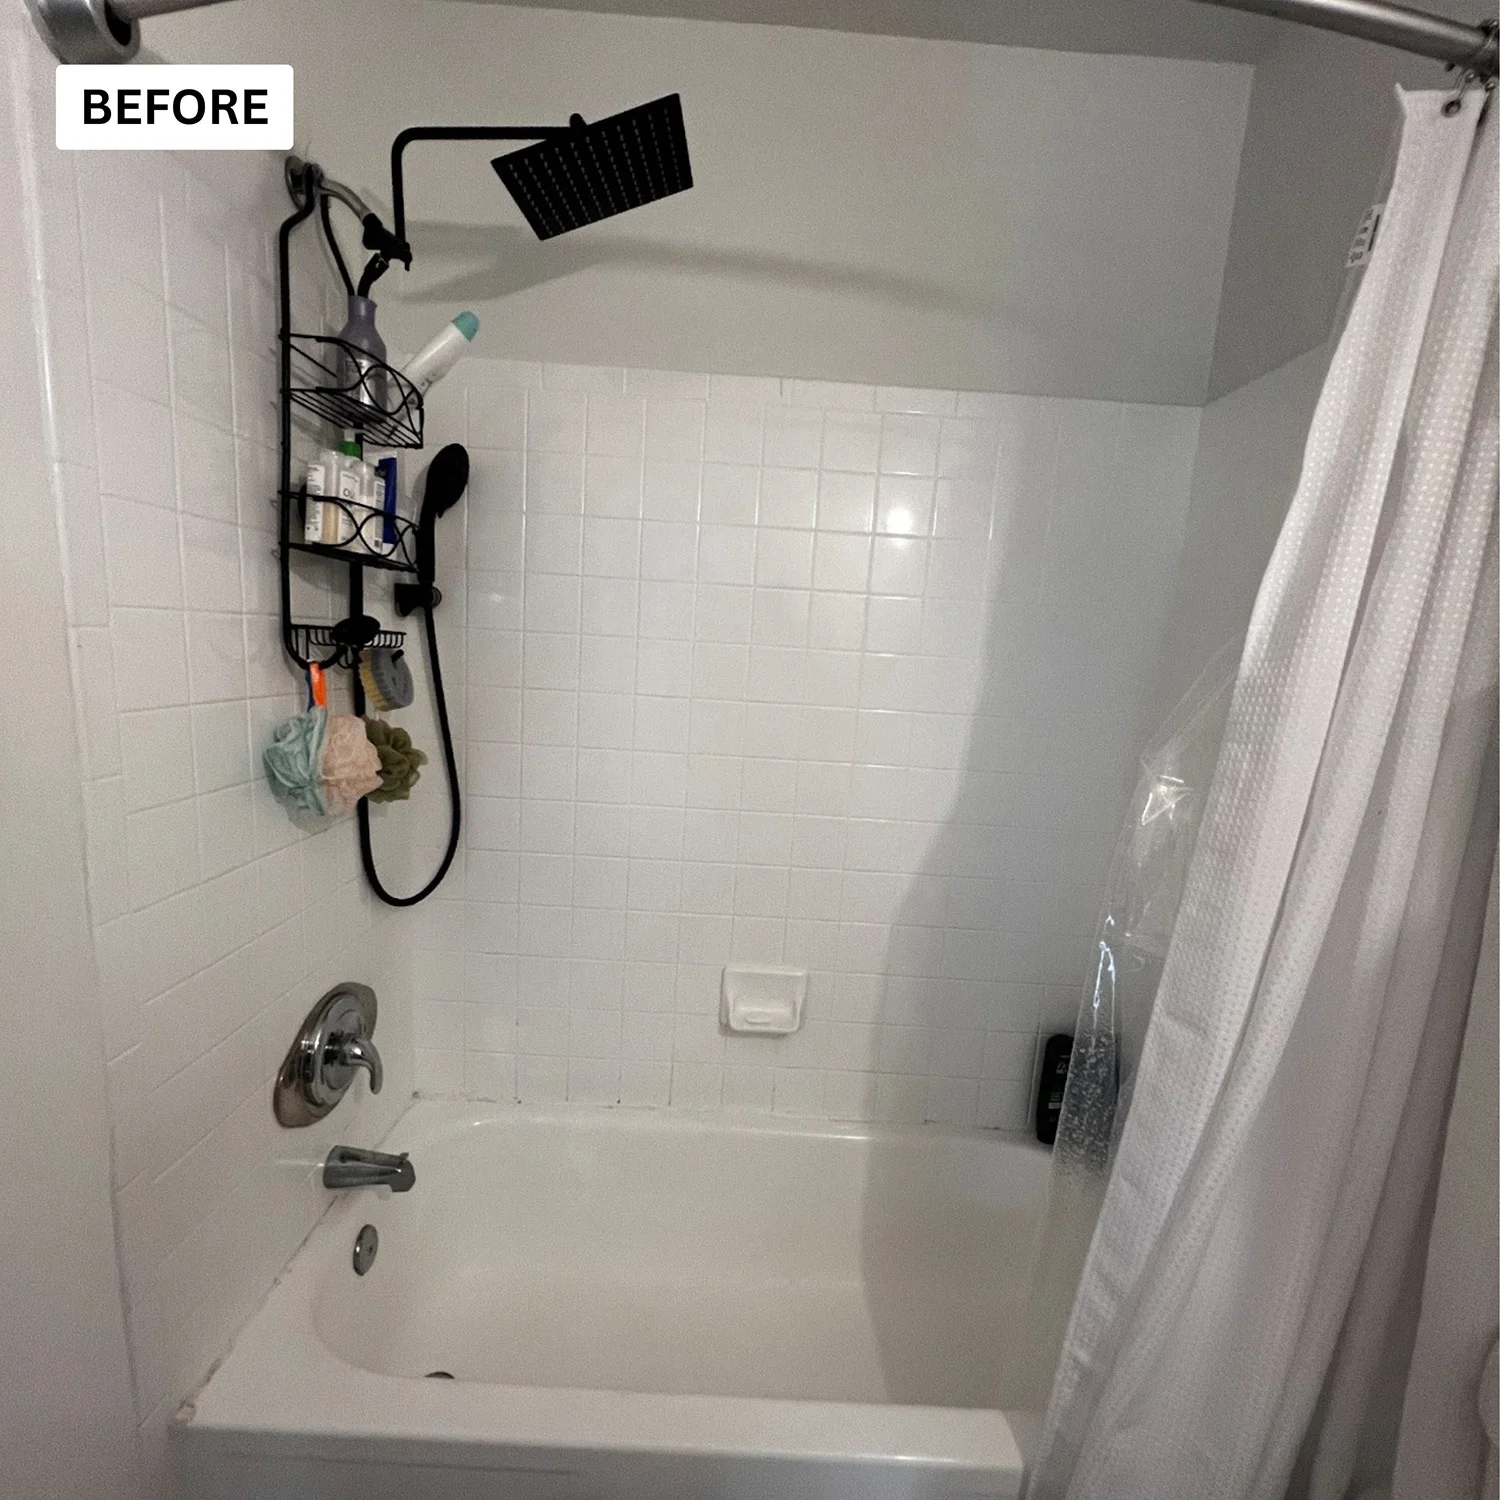
Sizing a Vanity Starts With a Tape Measure
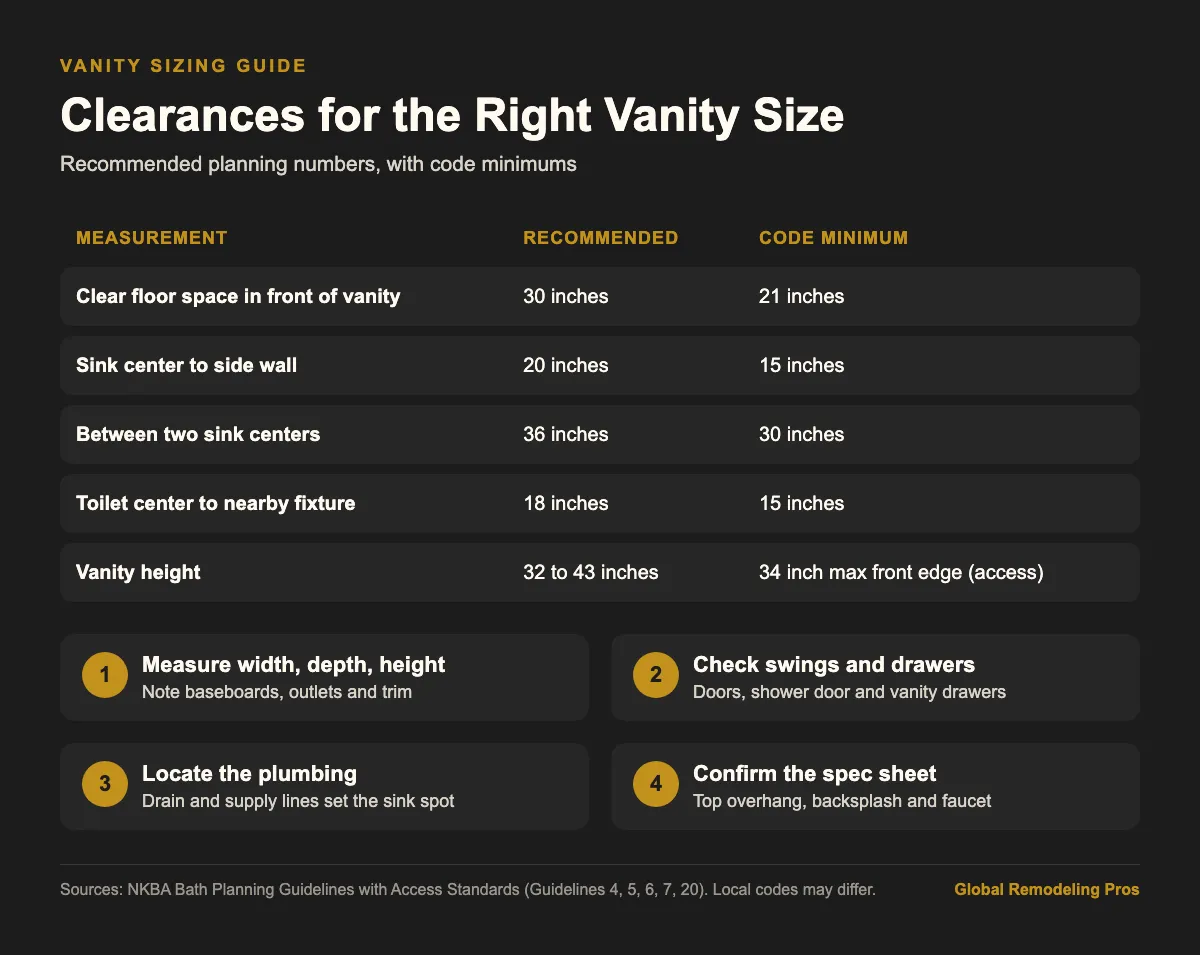
The right vanity size is the largest one that still leaves comfortable space to move, open doors and use the toilet. The NKBA Bath Planning Guidelines recommend at least 30 inches of clear floor space in front of a vanity to the nearest wall or fixture.
Width, depth and height all matter. So do door swings, drawers and where the pipes come out of the wall.
This guide walks through measuring, planning around plumbing, and choosing one sink or two. For installation, visit our vanity and cabinet installation page.
A few careful measurements now save a costly return later.
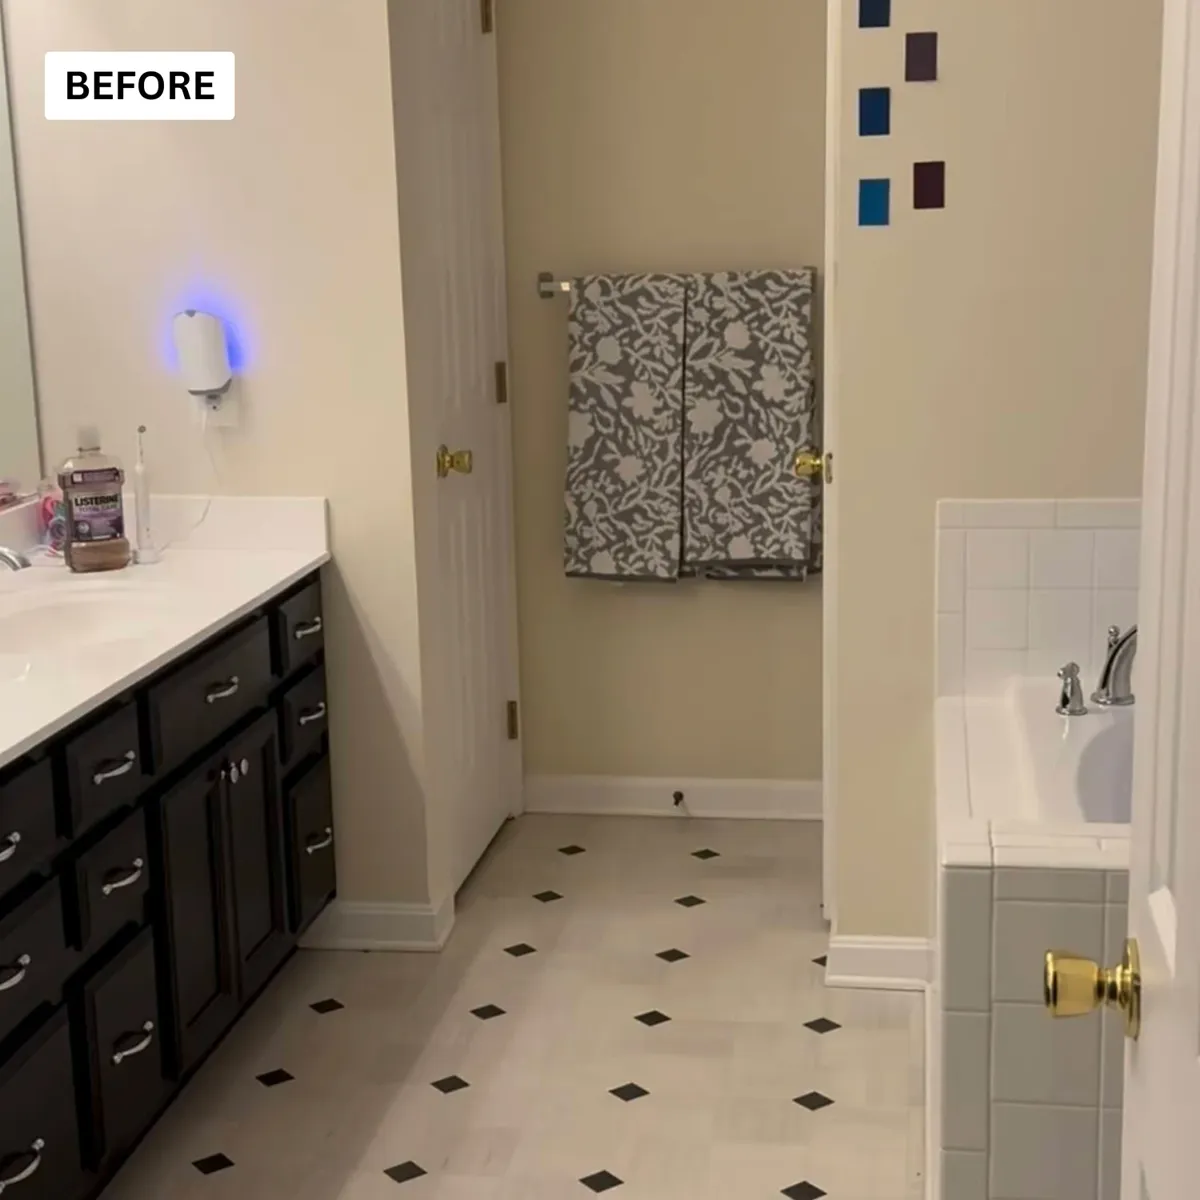
Measure Width, Depth and Height
Width
Measure the wall space from corner to corner, or from the wall to the next fixture. Then subtract room for clearance. The NKBA recommends at least 20 inches from the center of a sink to a side wall, and code requires at least 15 inches.
Depth
Measure from the back wall out to where you need walking room. A deeper vanity holds more but can crowd a narrow bathroom. Shallow vanities are made for tight rooms.
Vanity height varies to fit the user. The NKBA guidelines list a range of 32 to 43 inches. For an accessible sink, the front edge should be no higher than 34 inches.
Measure twice
Write down each number and check for baseboards, outlets and window trim. A vanity that is right on paper can still hit a light switch plate.
A mirror and light plan should match the vanity width. A mirror a little narrower than the vanity usually looks right. Side lights need a few inches of wall on each side, so check that space now.
Measure the height of the drain and water lines too. A vanity with a drawer right where the drain pipe sits will not fit without changes.
Door Swings, Storage and Plumbing Position
A vanity has to work with everything around it. Check these before you pick a size.
Door swings
Open the bathroom door and the shower door and see where they land. Vanity doors and drawers also need room to open with you standing in front of them.
The NKBA guidelines recommend at least 18 inches from the center of the toilet to any nearby fixture. Code requires at least 15 inches. A vanity pushed too close makes the toilet cramped.
Storage
Drawers are easier to use than deep cabinets. A sink uses space in the middle, so a vanity with side drawers often stores more than a wider one with only doors.
Plumbing position
Note where the drain and water lines come out of the wall or floor. A new vanity that lines up with them is simple. One that does not may need the pipes moved, which adds cost.
Wall-mounted, or floating, vanities are worth a look in small rooms. Seeing the floor underneath makes the room feel bigger, and cleaning is easier. They need solid blocking in the wall to hold the weight.
Countertop choice can change the fit too. A top with an integrated sink saves some space, while an undermount or vessel sink changes the usable counter and the height.
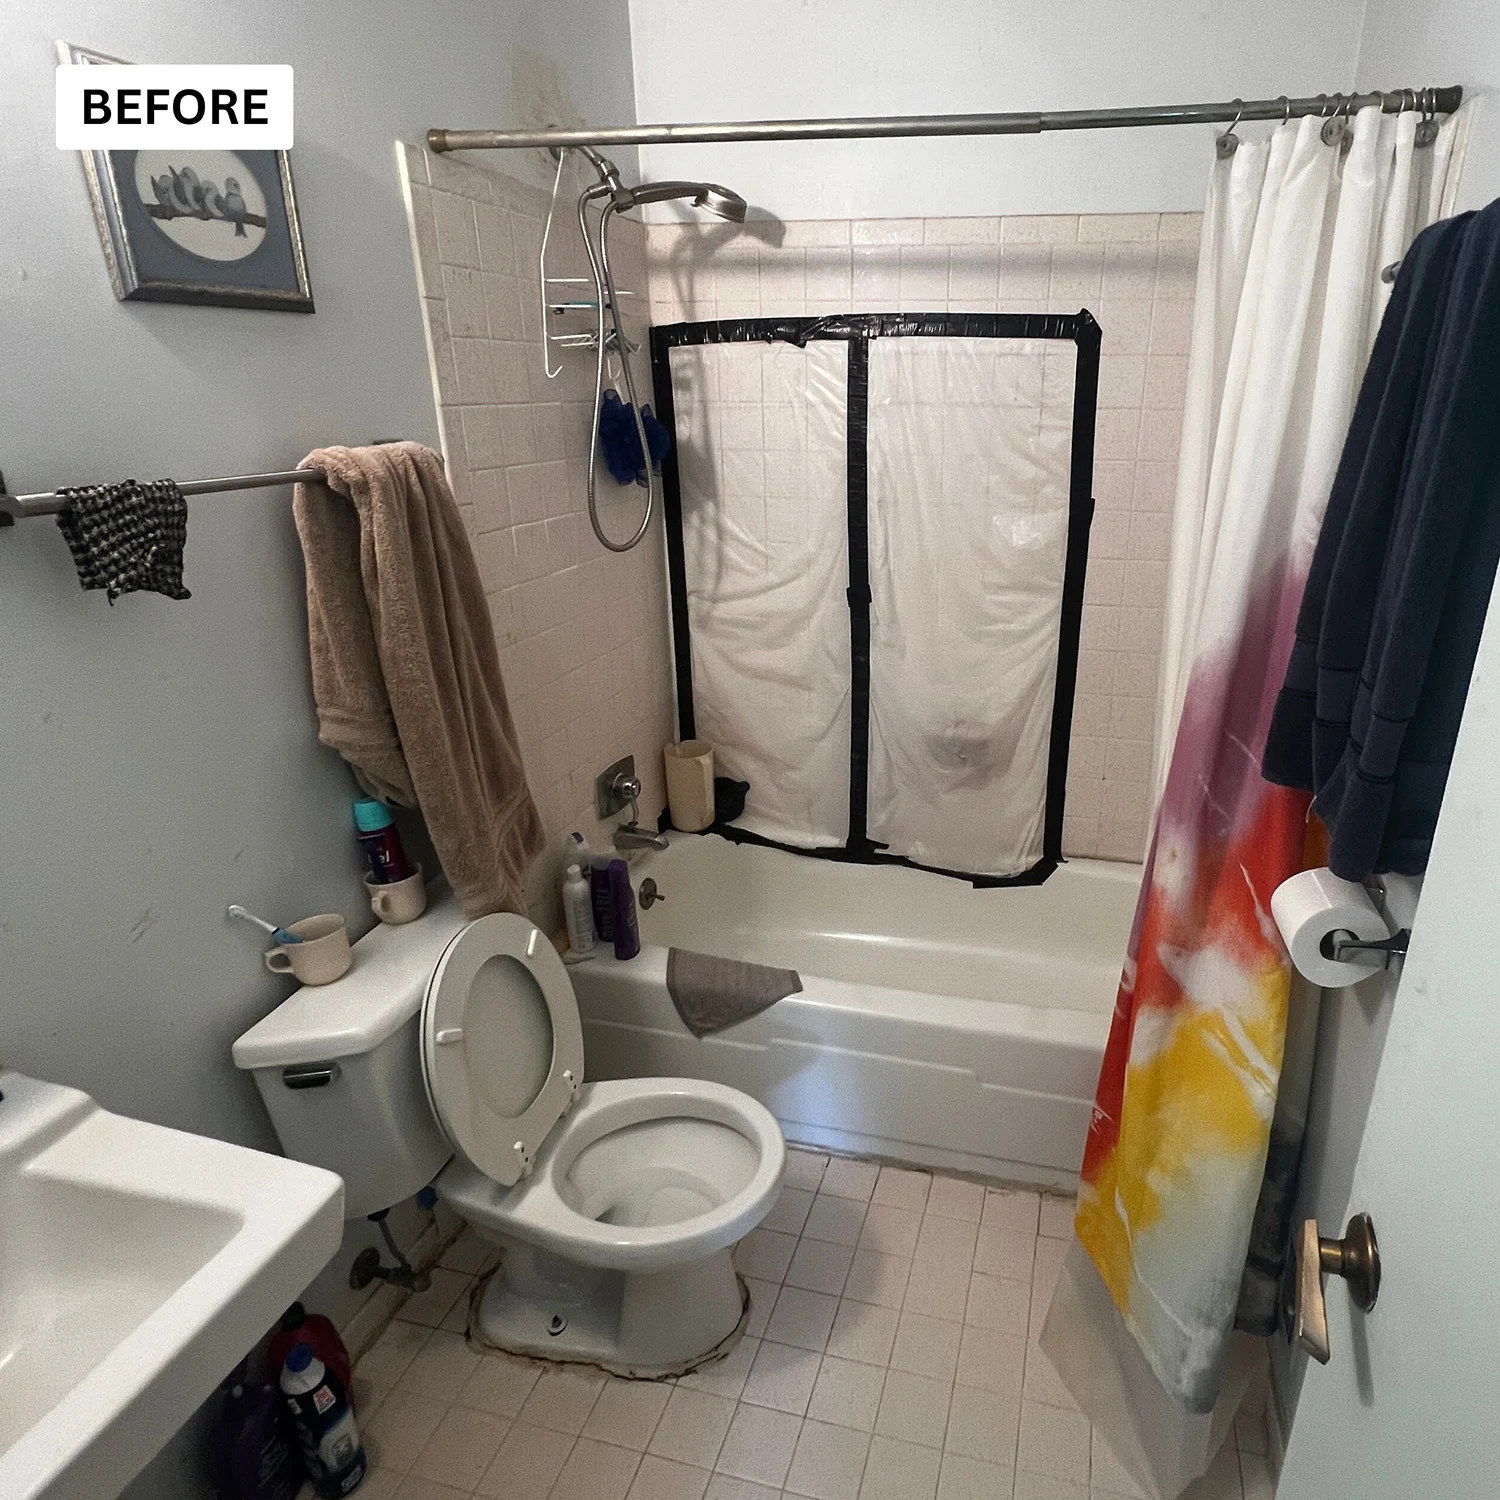
Single vs. Double Sink Tradeoffs
Two sinks sound great, but they take space. Each sink needs its own elbow room to be useful.
The NKBA Bath Planning Guidelines recommend at least 36 inches between the centers of two sinks. Code requires at least 30 inches. Add the side clearance for each sink and you can see why double vanities need a long wall.
A single sink with more counter often beats two cramped sinks. You get more space to set things down and more storage below.
Global Remodeling Pros is a family owned remodeler founded in 2017, with more than 5,000 completed projects across Maryland and the DMV. We install single and double vanities as part of bathroom remodels. One homeowner wrote that Jay took time to listen to their ideas and offer suggestions. That is how sizing questions get solved before anything is ordered.
Think about how the household gets ready. If two people rarely use the room at the same time, one sink is often enough. If mornings are a traffic jam, two sinks can be worth the space.
Plan for the people who use the room most. A shorter vanity can work well in a kids’ bath, while a taller one saves bending for adults.
Confirm Dimensions Before You Order
Always check the maker’s spec sheet. Listed sizes may not include the countertop overhang, backsplash or faucet. Some tops stick out past the cabinet.
Make sure the vanity fits through the doorway and hallway on the way in. Then check how the faucet and mirror will line up with the sink center.
Once you know the size, see what a good price for a bathroom vanity is. Then check what it costs to buy and install a bathroom vanity. If the plumbing has to move, read about the cost to move plumbing in a bathroom remodel.
Global Remodeling Pros measures on site and sends a written proposal within 24 hours, so the vanity you order is the vanity that fits.
Delivery time is part of the plan. Stock vanities are often ready quickly, while custom sizes can take weeks. Pick the size early so the remodel schedule is not stuck waiting on the cabinet.
Pick the faucet with the vanity, since it affects the top and sink holes. The EPA says WaterSense bathroom faucets use a maximum of 1.5 gallons per minute. That cuts sink flow by 30 percent or more from the standard 2.2.
Keep your measurements and the spec sheet together when you shop. Comparing them side by side makes it easy to spot a vanity that will not fit.
Bathroom Vanity Size Questions
What size vanity is best for a small bathroom?
Pick a narrow or shallow vanity that still leaves about 30 inches of clear space in front. A wall-mounted vanity can also make a small room feel larger.
How much space do you need for a double vanity?
Plan for at least 36 inches between the two sink centers, plus side clearance for each sink. That usually means a fairly long wall.
What is the standard height for a bathroom vanity?
Heights vary, and many adults prefer a taller vanity. The NKBA lists a range of 32 to 43 inches. Global Remodeling Pros helps homeowners in Arnold, Maryland pick the height that fits their household.
Get a Vanity That Fits Your Bathroom
Global Remodeling Pros installs vanities and cabinets in Arnold, Maryland and nearby towns. Call for a detailed proposal within 24 hours.
Call 443-331-9613
Related reading: Best Bathroom Flooring Options for Wet Areas and Is a Bathroom Exhaust Fan Required by Code?.