


The Smallest Shower You Can Build, and the Smallest You Should
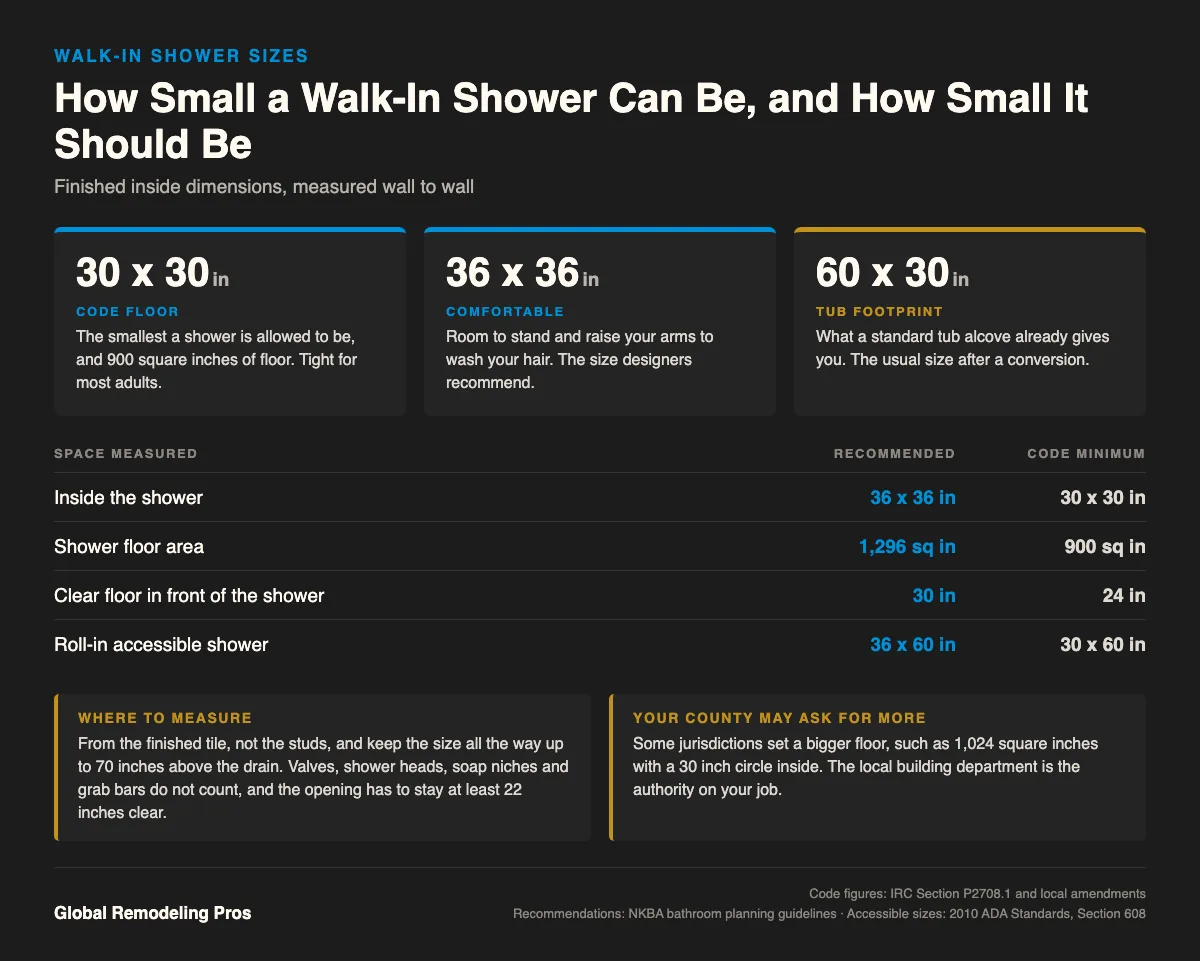
The code floor for a walk-in shower is 30 by 30 inches, with at least 900 square inches of floor inside. That is the smallest a building inspector will pass, and it is smaller than most people want to stand in.
Below are the real numbers: the legal minimum, the size that feels right, the space you need in front of the door, and the sizes that work for a walker or a wheelchair. Measure your bathroom before you price a walk-in shower conversion.
How Small Can a Walk-In Shower Legally Be?
Thirty inches in its smallest direction, and 900 square inches of floor. Both have to be true at once, so a long skinny shower does not pass just because the area adds up.
Where the numbers come from
The rule is Section P2708.1 of the International Residential Code, the model code most of the country builds to. It asks for not less than 900 square inches of interior cross-sectional area and a smallest dimension of 30 inches.
The same section allows one trade. A shower can drop to 25 inches in one direction if the floor area reaches 1,300 square inches. That is a long narrow stall, and it is rare in a home.
Measure from the finished tile
The measurement is taken inside the finished surfaces, not the studs. Tile, backer board and mortar can eat two inches off each wall, so a framed opening of 34 inches can finish under the limit.
Valves, shower heads, soap niches and grab bars do not count against you. The size also has to hold all the way up to 70 inches above the drain, so a sloped ceiling or a low soffit over the shower can fail the check.
Your county is the final word
The model code is a starting point. A jurisdiction can adopt a different edition or write its own amendment, and plenty do. Ask your building department for the number they enforce before you order glass.
What Size Walk-In Shower Is Actually Comfortable?
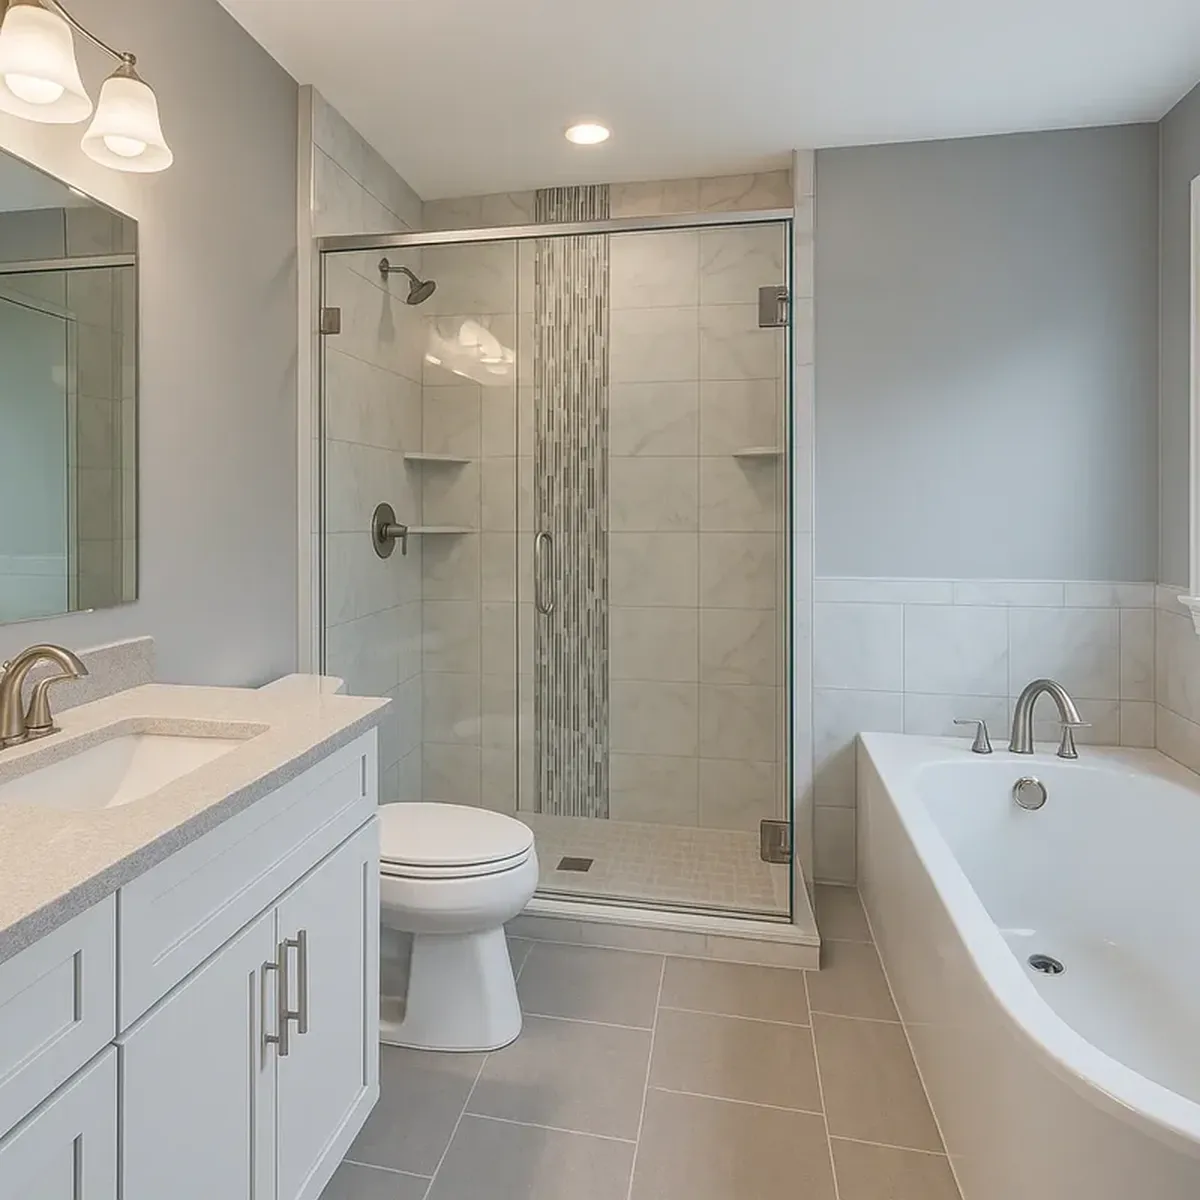
Thirty-six by 36 inches. That is six inches more in each direction than code asks for, and it is the point where a grown adult can raise both arms to wash their hair without hitting a wall.
The sizes worth knowing
The National Kitchen and Bath Association sets the comfort bar. Its planning guidelines say the recommended interior shower size for one person is at least 36 inches by 36 inches, against a code minimum of 30 by 30.
Go to 36 by 42 inches and you gain something specific: room to step out of the spray while you soap up or shave. In a shower that only meets code, there is nowhere in it that is not under the water.
Sixty by 30 inches is the other number to hold on to. That is the footprint of a standard alcove tub, so it is what you end up with when a tub comes out and a shower goes in. It is long, which gives you a dry end and a wet end.
The floor outside the shower counts too
A shower you cannot stand in front of is not big enough. The same NKBA guidelines ask for at least 30 inches of clearance in front of the shower, where building codes require 24 inches. A door that swings into that space, or a vanity that crowds it, undoes the gain.
Why the Size Is Usually Decided for You
Because the walls are already there. In most homes the shower goes where the tub was, or where the old stall was, and the framing sets the size before anyone picks tile.
What we find on these jobs
Global Remodeling Pros has been family run since 2017, when Jerson and Frank Cobena started it as a father and son team. We have completed more than 5,000 projects around Baltimore and the wider DMV, and most of the bathrooms we open up were built long before 36 by 36 was the expectation.
The common one is the tub alcove at 60 by 30 inches. Pull the tub and you have a long walk-in shower with no structural work at all. That is why a tub-to-shower conversion is the quickest way to a bigger shower in an older home.
The hard one is the corner stall in a small hall bath. Those are often right at the code floor, and the only way to gain space is to take it from something else: a linen closet, a vanity, or the wall into the next room.
We measure four things before we quote
The inside of the opening, the clear floor in front of it, the door swing, and how far the ceiling sits above the drain. All four decide what will fit, and the last one is the one people forget.
Moving a wall is permit work
Staying inside the existing footprint is simple. Moving a wall or a drain is not, and in Anne Arundel County that is permit work. Local shower rules move with the county too. Hayward, California, for example, asks for a finished shower of at least 1,024 square inches with a 30 inch circle inside it, which is more than the model code. Check yours before the design is final.
How to Pick the Right Size for Your Bathroom
Start with who uses it and how long you plan to stay in the house. Then work backward to the smallest size that serves both.
If a walker or a wheelchair has to get in
The sizes are fixed and they are bigger. Federal accessibility standards put a transfer shower at 36 by 36 inches, and a standard roll-in shower at 30 inches deep by 60 inches wide, with the same 30 by 60 of clear floor outside it. Homes are not bound by those rules, but they are the best guide we have for a bathroom meant to last.
If you are choosing between a tub and a shower
Size is only part of it, and resale is the other part. Our guide to a walk-in shower versus a tub covers the trade, and the cost of a walk-in shower conversion covers what the swap runs.
If you want no curb at all
A curbless shower usually needs a little more room, because the floor outside it gets wet and the slope has to start further back. Read the pros and cons of a curbless shower before you commit to one.
One last check if the toilet is moving as part of the job. The toilet rough-in measurement decides where the toilet can sit, and that is often what frees up the inches the shower needs.
Walk-In Shower Size Questions
Is a 32 inch by 32 inch shower big enough?
It passes code and it works for one adult, but it is tight. You will touch a wall when you turn around, and there is no dry corner to stand in. If 36 by 36 is within reach, take it.
How much space do you need in front of a walk-in shower?
Codes generally require 24 inches of clear floor in front of the opening. Designers recommend 30 inches so you can towel off without backing into the vanity. Measure with the shower door open, not closed.
Can you fit a walk-in shower in a small bathroom?
Almost always, yes. Most small bathrooms we remodel in Pasadena and Arnold already hold a tub alcove at 60 by 30 inches, which is larger than the minimum shower size. Taking the tub out is usually the whole job.
Find Out What Fits in Your Bathroom
Global Remodeling Pros is a family run, MHIC licensed remodeler serving Baltimore and the wider DMV, and our labor is guaranteed for life. Send us the measurements of your bathroom, or let us take them, and we will tell you the largest shower that fits. Written shower remodeling proposals go out within 24 hours.
Call 443-623-5126