


The Numbers Behind an Accessible Bathroom
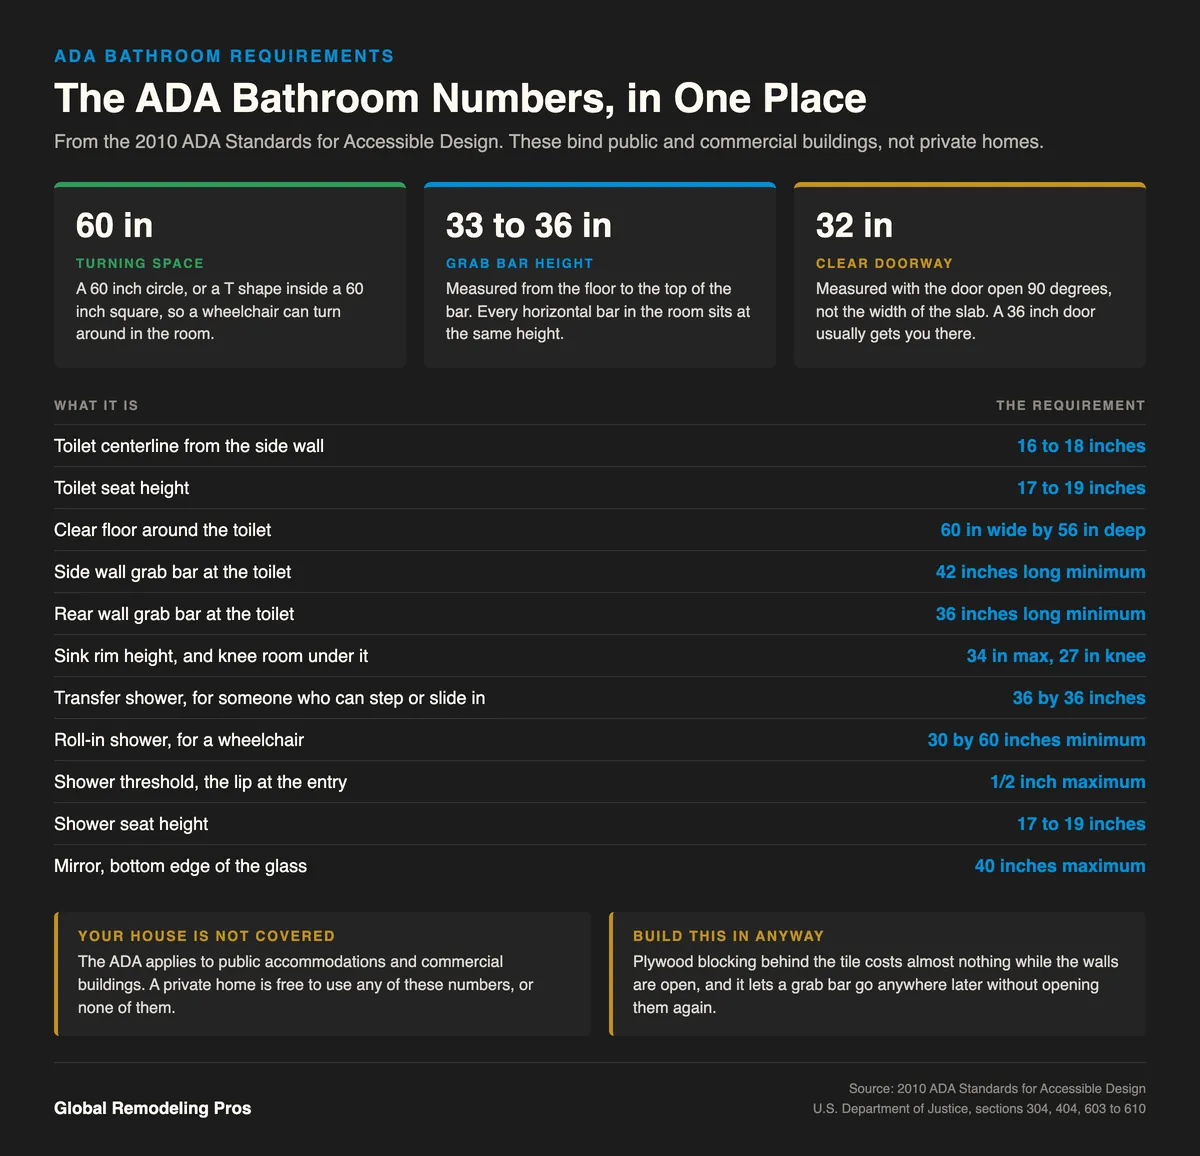
An ADA bathroom needs a 60 inch turning space, a 32 inch clear doorway, grab bars 33 to 36 inches above the floor, and a toilet centered 16 to 18 inches from the side wall. Every one of those numbers comes from the 2010 ADA Standards for Accessible Design.
Your house does not have to follow any of them. Below is what the standard actually says, who it binds, and which numbers are worth copying at home anyway. If you want the work itself walked through, start with our accessible bathroom remodeling page.
What Does the ADA Require in a Bathroom?
Three things: room to turn around, a door wide enough to get through, and fixtures a person can reach while seated. The standard never names a minimum room size. It sets the clearances, and the clearances decide how big the room has to be.
Room to turn around
Section 304.3 of the ADA standards calls for a 60 inch circle of clear floor, or a T shape inside a 60 inch square. That is the single biggest driver of the layout.
Doors also cannot swing into the clear floor space at a fixture. In a tight room that usually means the door has to swing out or slide.
A door you can get through
The opening has to give 32 inches of clear width, measured with the door open 90 degrees. That is the gap you actually pass through, not the width of the door itself, so a 36 inch door is what normally gets you there.
A sink you can roll under
The rim sits 34 inches off the floor at most. Under it, a 27 inch high knee space has to stay open, and the floor space in front is 30 by 48 inches. The bottom edge of the mirror goes no higher than 40 inches.
Open knee space is the part people miss. A standard vanity cabinet fills it, so the sink has to be wall hung or the cabinet has to come out.
What Are the ADA Rules for a Toilet and Shower?
These are the measurements people ask about most, and they are the ones a remodel gets wrong most often.
The toilet
The center of the bowl sits 16 to 18 inches from the side wall. The seat sits 17 to 19 inches above the floor, which is taller than a standard toilet. Around it, the clear floor runs 60 inches wide and 56 inches deep.
The grab bars
Two are required at the toilet, one on the side wall and one on the rear wall. The side bar is at least 42 inches long and sits no more than 12 inches off the rear wall. The rear bar is at least 36 inches long.
Every horizontal bar sits 33 to 36 inches off the floor, measured to the top of the bar. Bars are 1 1/4 to 2 inches across, with a 1 1/2 inch gap behind them, and the wall has to hold 250 pounds of force on any point of the bar.
The shower
There are two kinds. A transfer shower is 36 by 36 inches, for someone who can step or slide in from a seat. A roll-in shower is at least 30 by 60 inches with a 60 inch wide opening, which is what a wheelchair needs. The U.S. Access Board guide to bathing rooms walks through both.
The lip at the entry can be half an inch at most. A seat, where there is one, sits at the same 17 to 19 inches as the toilet, and the controls go no higher than 48 inches.
Does Your Home Bathroom Have to Be ADA Compliant?
No. The ADA covers places of public accommodation and commercial buildings: stores, restaurants, offices, hotels, doctors' offices. A private home is not one of them, and no inspector is coming to measure your grab bars.
Apartments and condos are a different story. New buildings with four or more units, first occupied after March 13, 1991, fall under the Fair Housing Act design requirements. Those require reinforced bathroom walls so grab bars can be added later, and a bathroom a wheelchair can maneuver in. They do not require the bars themselves.
What that looks like in a Baltimore home
Global Remodeling Pros has completed more than 5,000 projects across Baltimore and the wider DMV, with crews carrying nearly 30 years of combined experience, and almost none of them were built to the full standard. The room is rarely big enough, and widening it would cost more than the rest of the job.
Historic rowhouses in Canton come with tight layouts and narrow doorways. Newer builds in Perry Hall usually do not. On a Highlandtown job we had to rework the floorplan before a roll in shower would fit at all.
Most families copy three numbers, not thirty
In Towson the room was already big enough, so the work was a low threshold shower and grab bars blended into the tile at the standard height. Nobody measured a turning circle, because the person using the room walks.
That is the honest answer for most homes. Buy the clearances the person actually needs, and skip the ones written for a public restroom.
Which ADA Numbers Are Worth Copying at Home?
Four of them, and they are the cheap ones. A 32 inch clear doorway. Grab bars at 33 to 36 inches. A threshold at the shower you can walk over without lifting a foot. Seat and toilet heights at 17 to 19 inches.
Size the shower before anything else
The shower decides whether the rest of the layout works. Our guide to the walk-in shower sizes covers what fits in a normal bathroom and what needs the wall moved.
Then put a number on it
Safety fixtures in a room that already fits are a small job. A true wheelchair layout is not. Our guide to what it costs to make a bathroom handicap accessible breaks down both ends of that range.
Insist on blocking either way
Plywood behind the tile costs almost nothing while the walls are open. It means a grab bar can go anywhere later, at any height, without opening the wall again. Put it in even if nobody needs a bar today.
ADA Bathroom Questions
Does a residential bathroom have to be ADA compliant?
No. The ADA applies to public and commercial buildings, not private homes. You can use the numbers, change them, or ignore them. Apartments and condos built after March 1991 are the exception, and they fall under the Fair Housing Act instead.
What is the minimum size for an ADA bathroom?
The standards never give a room size. They give clearances, and the room has to be big enough to hold them. The two that drive the layout are a 60 inch turning space and 60 inches of clear width at the toilet.
How high should a grab bar be in a home bathroom?
33 to 36 inches above the floor, measured to the top of the bar, and all the horizontal bars in the room go at the same height. Most Baltimore homeowners we work with stay in that range even though no rule makes them. It is the height that feels natural standing up from a seat.
Build a Bathroom That Still Works in Ten Years
We are a family owned, MHIC licensed and Lead-Safe Certified remodeler, serving Baltimore, Annapolis and the wider DMV with a lifetime labor guarantee on every job. Tell us which ADA measurements matter for your bathroom and we will send a written remodeling proposal within 24 hours.
Call 443-623-5126