


The Moves That Open Up a Tight Bathroom
You make a small bathroom look bigger by clearing the floor, adding light, and letting the eye reach the back wall. Glass instead of a curtain, a mirror the width of the vanity, and fewer breaks in the tile do most of the work.
None of that needs a wall moved. Below are the changes that really shift how big the room feels. These are the ones worth paying for in a small bathroom remodel, plus the measurements that tell you how much floor you can win back.
What Actually Makes a Small Bathroom Look Bigger?
Three things do almost all of it: reflection, sight lines and open floor. Everything else is decoration.
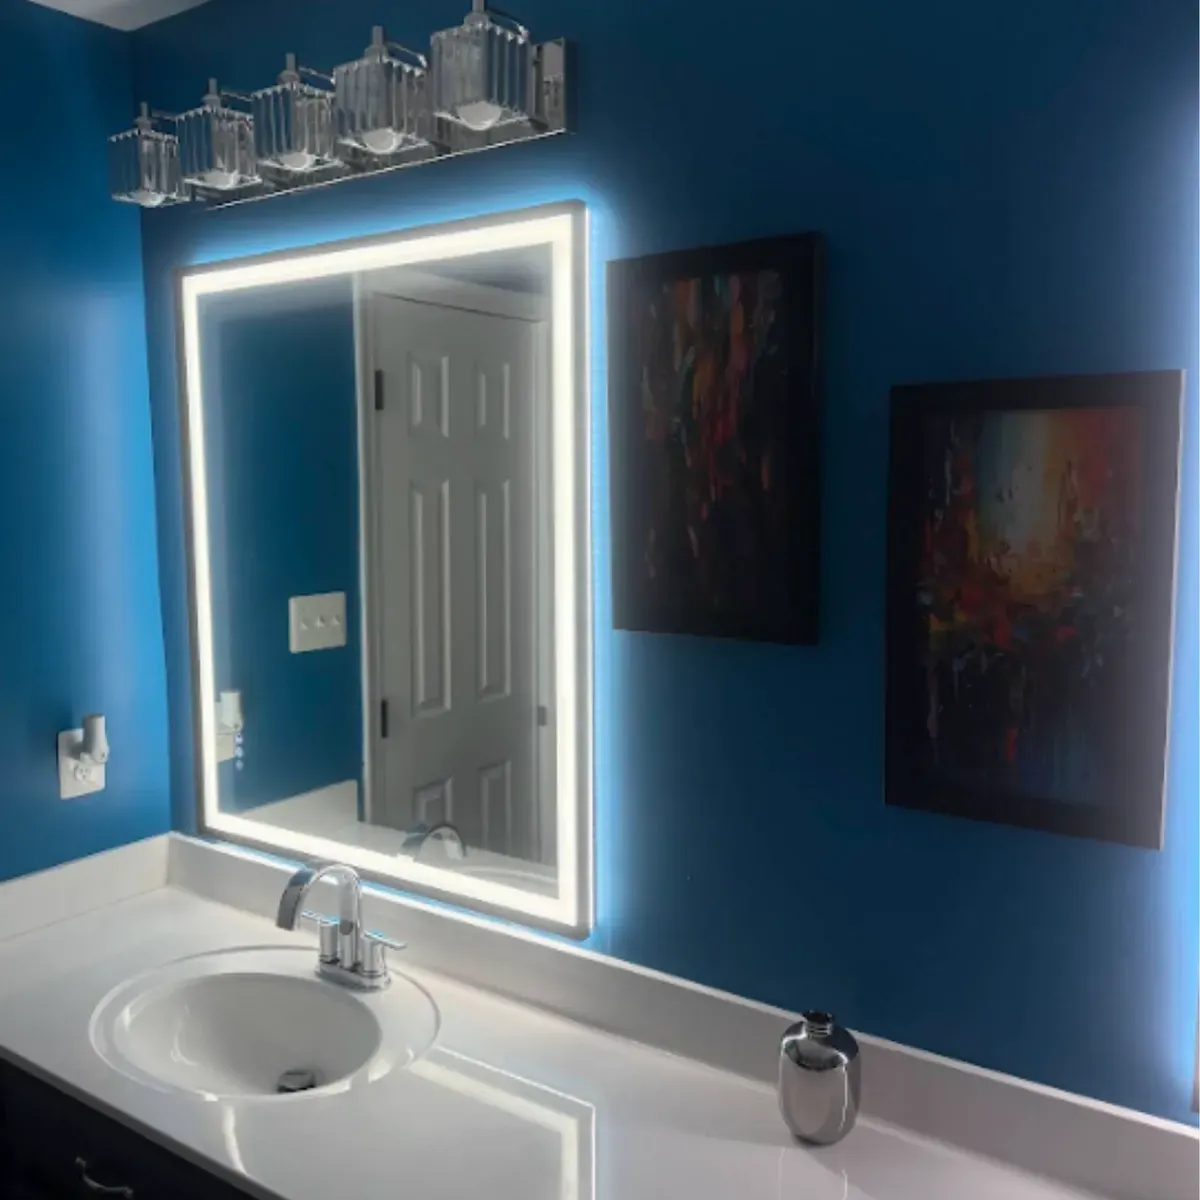
Run the mirror the full width of the vanity
A mirror throws the room back at itself, so the wall it sits on stops reading as a wall. A small framed mirror over the sink wastes that. Go at least as wide as the vanity, and go taller than you think.
Placement matters as much as size. This Old House recommends placing a mirror where it reflects a window or a light. That spreads the light instead of trapping it on one side of the room.
Let the eye reach the back wall
A shower curtain stops your eye at the tub edge, and the room ends there. Clear glass does not. You see through to the far tile, and the room reads as one space instead of two.
The same idea applies to the door. A door that swings inward eats the only open floor you have. Rehanging it to swing out, or switching to a pocket or sliding door, gives that floor back for nothing.
Show more floor
Floor you can see is floor the eye counts. A wall hung vanity, a narrower cabinet or a pedestal sink all put more of the tile back on show.
Cut the breaks in the surface
Every change of material is a line that chops the room into pieces. Run the same floor tile into the shower. Pick a larger tile so there are fewer grout joints, then match the grout color to the tile so the joints disappear.
How Much Floor Space Does a Small Bathroom Need?
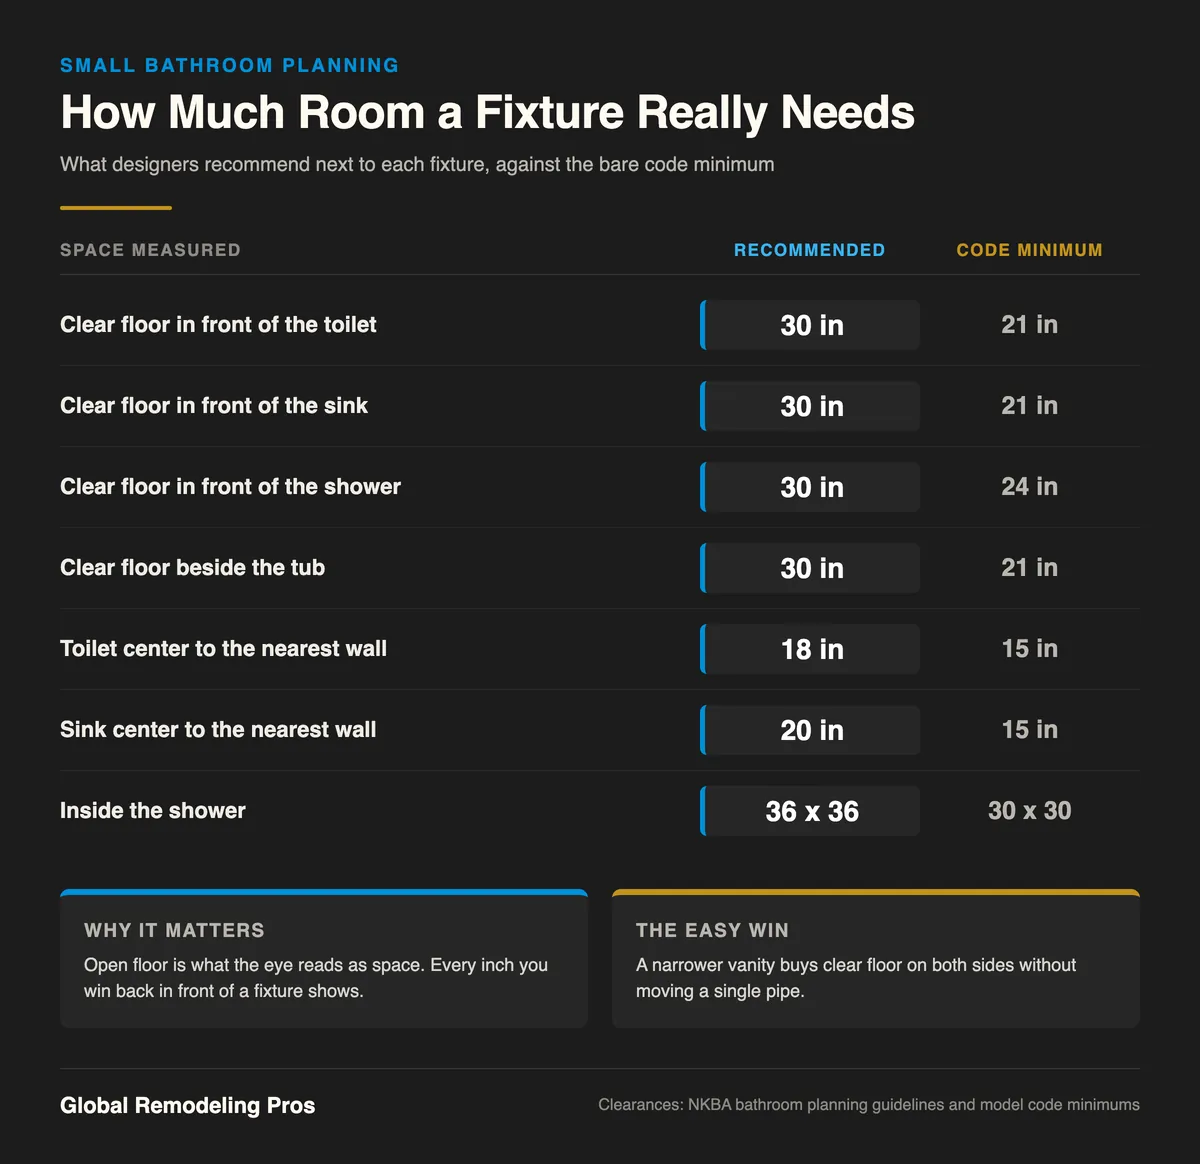
Designers ask for 30 inches of clear floor in front of the toilet, the sink and the shower. Building code asks for far less. It wants 21 inches in front of the toilet and sink, and 24 inches at a shower entry, per the NKBA bathroom planning guidelines.
That gap of 6 to 9 inches is where the cramped feeling lives. A bathroom built to the bare minimum is legal and still feels like a closet.
The vanity is usually the problem
A 48 inch vanity in a 5 foot wide room leaves almost nothing on either side. Drop to a 30 inch or 24 inch cabinet and you hand back a foot and a half of visible floor.
The best part is that the sink stays in the same place, so the supply lines and the drain never move. That is a finish change, not a plumbing job, and the price reflects it.
Check the centerlines too
The guidelines put the center of the toilet at least 18 inches from the nearest wall, where code allows 15. The center of the sink wants 20 inches, where code allows 15. Those few inches are the difference between reaching past a wall and standing square at the sink.
Inside the shower, 36 by 36 inches is the comfortable size and 30 by 30 inches is the code floor. Know both numbers before anyone tells you the shower has to shrink.
Why So Many Maryland Bathrooms Feel Tight
Because most of them were built before anyone planned for a double vanity. About 1.3 million of Maryland's 2.6 million homes, just over half, went up before 1980, Census Bureau survey data shows.
A hall bath from that era is usually about 5 feet by 8 feet. The tub runs across the short wall and the toilet and sink line up along the long one. The door then swings into whatever floor is left.
Global Remodeling Pros has been remodeling bathrooms across Baltimore and the wider DMV since 2017, with crews carrying nearly 30 years of combined experience and more than 5,000 projects completed. The small ones nearly always come down to the same two questions: what can you see, and what do you have to walk around.
A real example
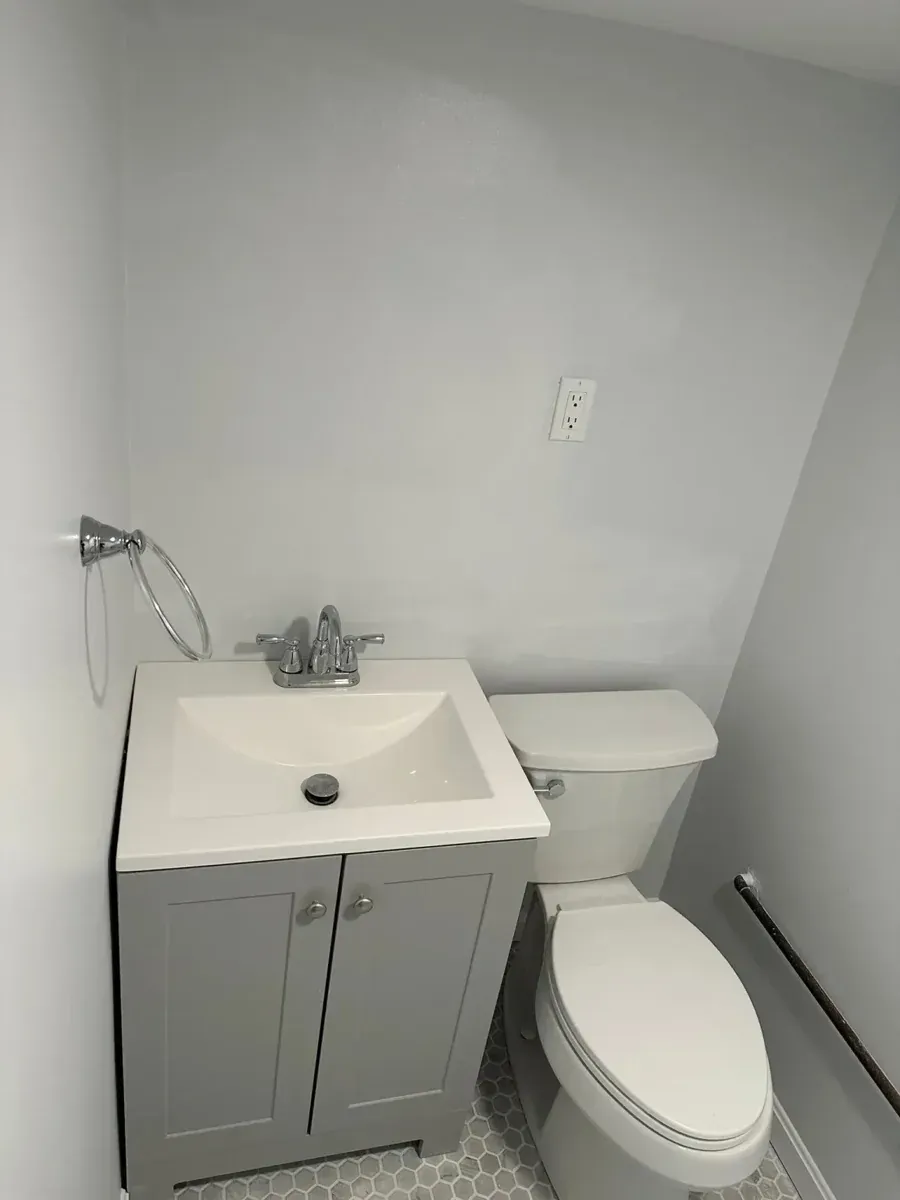
On a Pasadena bathroom we set a compact gray shaker vanity beside the toilet instead of a full width cabinet. The walls went light, the floor went to a small hex tile, and the clear path from the door stayed open.
Not one pipe moved. The room is the same size on the tape measure, and it stopped feeling full.
Where the lost inches hide
In an older bath the inches are rarely where people look. They sit in an inward swinging door and a vanity two sizes too wide. Often they sit in a tub nobody has used in years, parked in the best six feet of the room.
Which Changes Are Worth Paying For?
Spend on what you cannot change on a Saturday. The shower enclosure, the tile and the lighting are all jobs you do once. Paint, a mirror and a towel bar can change any year you like.
Start with the shower. Swapping a curtain for glass is the single biggest visual change in a small bath. The choice between frameless and semi-frameless doors comes down to how much metal you want cutting across the view.
If you are thinking about a walk-in instead of a tub, check the numbers before you assume the room is too small. The minimum size for a walk-in shower is smaller than most people guess.
Then fix the light
One ceiling fixture leaves shadows in every corner, and shadowed corners make a room feel smaller than it is. Light the mirror from both sides or behind, and add a second layer overhead.
Our guide to bathroom lighting by layout covers where each fixture belongs in a narrow room.
If the bathroom needs to work for decades, look at a curbless shower. It does two jobs at once: it takes away the curb your eye stops at, and it takes away the step you have to climb.
When a layout change is worth it
Move plumbing only when the layout truly blocks you. That means a door that cannot open past the vanity, or a tub sitting where the only walking path should be. Anything short of that, keep the fixtures where they are and spend the money on what you can see.
Small Bathroom Questions
What color makes a small bathroom look bigger?
Light colors, and the same family on the walls, ceiling and floor. Most of the small baths we remodel around Baltimore land in soft white, pale gray or a light blue. The ceiling goes the same shade or lighter. Dark colors can work, but only when every surface matches and the lighting is strong, otherwise the corners close in.
Do large tiles make a small bathroom look bigger?
Usually yes, because a larger tile means fewer grout lines chopping up the floor. Match the grout color to the tile and the joints all but vanish. The one limit is proportion. If the tile is so big that the edge pieces get cut into slivers, it looks wrong and the room loses the effect.
How big should the mirror be in a small bathroom?
At least as wide as the vanity, and taller than the standard builder mirror. Width is what reflects the room back and makes the wall read as depth. Hang it where it picks up a window or a light fixture, not a blank wall.
Make Your Small Bathroom Feel Twice the Size
Global Remodeling Pros is a family owned, MHIC licensed remodeler serving Baltimore and the surrounding DMV, with a lifetime labor guarantee on every job. Send us a few photos of your bathroom and we will come back with a written bathroom remodeling proposal within 24 hours.
Call 443-623-5126